Spiral welded steel pipe, also known as SSAW or spiral submerged arc welded pipe, is widely used in water transmission, piling, structural works, oil and gas pipelines, ports, bridges and other large-diameter pipe projects.
At first glance, two spiral welded pipes of the same diameter and wall thickness may look almost identical. The real difference in quality is usually found in the steel itself, the consistency of the spiral weld, dimensional control, inspection records and traceability.
A good pipe should not simply look clean. It should be possible to trace its material, manufacturing process and test results back to the applicable specification.
1. Start with the Steel Material
The quality of a spiral welded pipe begins before welding.
The steel coil or strip should meet the grade specified in the purchase order. Depending on the application, commonly encountered specifications may include API 5L for line pipe and ASTM A252/A252M for steel pipe piles.
For example, the current ASTM A252/A252M specification covers both welded and seamless steel pipe piles and recognizes welded products with helical seams. It also specifies mechanical-property requirements such as tensile strength and elongation.
When receiving the material, check whether the Mill Test Certificate matches the actual pipe marking. Important information normally includes the heat number, steel grade, chemical composition, mechanical properties, pipe size and applicable standard.
A certificate that cannot be linked to the physical pipe through a heat number or pipe number has limited value.
2. Examine the Spiral Weld Carefully
The weld seam is one of the first areas worth inspecting.
On a well-manufactured spiral pipe, the helical seam should appear continuous and consistent along the entire pipe body. Sudden changes in weld width, irregular reinforcement or obvious interruptions deserve closer inspection.
The weld surface should not show obvious defects such as cracks, burn-through, severe undercut, visible porosity or large areas of poor fusion.
The edges on both sides of the weld should transition relatively smoothly into the pipe body rather than showing an uncontrolled or highly uneven profile.
Appearance alone, however, cannot confirm internal weld quality. A clean weld can still contain subsurface discontinuities, which is why visual inspection should always be considered the first check rather than the final acceptance criterion.
3. Check Weld Consistency, Not Just One Good Section
A common mistake during inspection is to examine one convenient section of the pipe and assume the entire spiral seam is the same.
A spiral weld extends for a considerable distance around the pipe body. Quality should therefore remain stable throughout the pipe.
When inspecting finished SSAW pipe, follow the seam around the circumference and along the pipe length. Look for changes in weld profile, local repairs, grinding marks and sections where the weld suddenly becomes wider or narrower.
Consistency generally tells you more about manufacturing control than one particularly clean-looking weld section.
4. Look at the Pipe Ends
Pipe ends reveal a surprising amount about manufacturing quality.
Check the roundness of the pipe and whether there is obvious ovality or deformation. The cut should be even, and where beveled ends are required, the bevel should be uniform around the circumference.
Poor end geometry can cause problems during field fit-up and welding.
For pipes that will be joined on site, dimensional errors that appear small at the mill can become expensive once hundreds of joints need to be aligned in the field.
The inside surface near the pipe end is also worth checking. It gives the buyer an opportunity to inspect the internal weld bead and look for obvious defects or irregularities that may not be visible from outside.
5. Measure OD, Wall Thickness and Ovality
Never rely only on the nominal size printed on the pipe.
Actual dimensions should be checked against the ordered specification.
| Inspection Item | What to Check |
|---|---|
| Outside Diameter | Actual OD against specified tolerance |
| Wall Thickness | Multiple readings around the circumference |
| Ovality | Difference between maximum and minimum diameter |
| Pipe Length | Actual supplied length |
| Straightness | Excessive bow or deformation |
| Pipe Ends | Squareness and bevel condition |
| Weld Profile | Consistency and visible surface condition |
Wall thickness should be measured at more than one location. A single reading cannot represent an entire large-diameter pipe.
For critical projects, the acceptance tolerance should always come from the applicable standard or project specification rather than from a supplier’s internal rule.
6. Ask for Ultrasonic or Other NDT Records
Internal weld defects cannot be reliably judged with the naked eye.
This is where non-destructive testing becomes important.
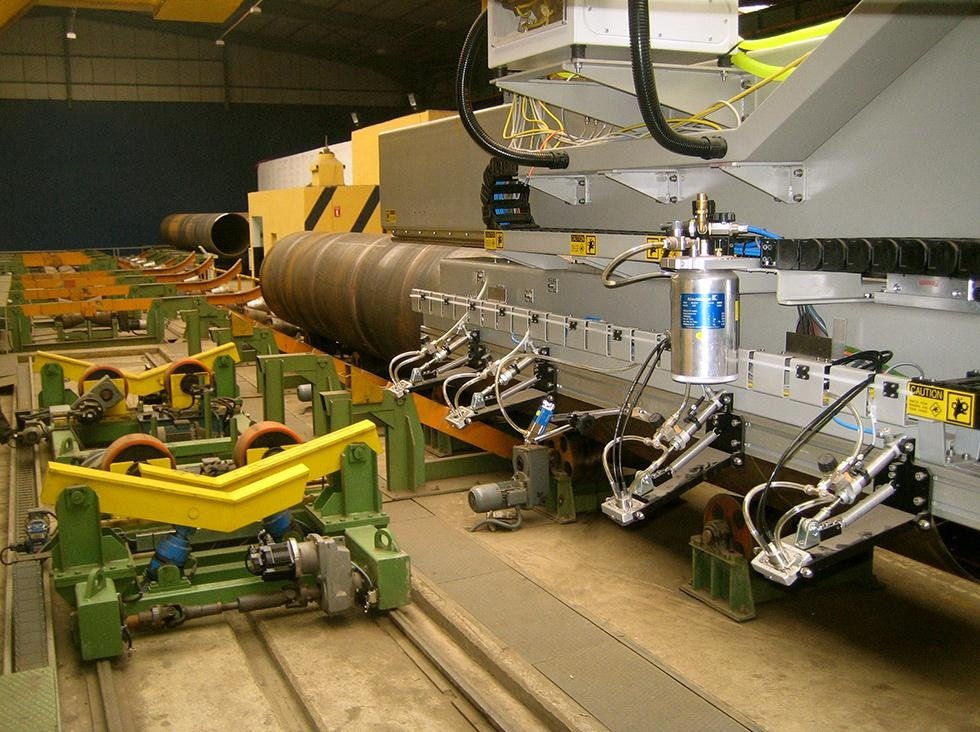
Ultrasonic testing can be used to examine the spiral weld and adjacent areas for internal discontinuities. Automated systems are commonly incorporated into modern submerged arc welded pipe production lines so that the weld can be examined as the pipe moves through the inspection station.
For higher-specification projects, the purchase order may also require additional non-destructive examination depending on the standard and service conditions.
API Spec 5L establishes requirements covering the manufacture, inspection, testing, marking and traceability of seamless and welded line pipe. API published the 47th edition of Spec 5L in June 2026, with updated requirements that include areas such as non-destructive evaluation personnel certification and hydrotest-related controls.
For a buyer, the important point is simple: do not ask only whether NDT was performed. Ask for the test report and confirm that the pipe numbers or production batch can be traced to it.
7. Confirm Hydrostatic Testing When Required
A hydrostatic test provides another important check for pipe intended to contain pressure.
During the test, the pipe is filled with water and subjected to a specified pressure for the required period. This helps verify the pressure integrity of the finished pipe and its welded seam.
The required test pressure should not be guessed or treated as a universal value. It depends on the applicable specification, pipe dimensions, steel grade and project requirements.
When hydrostatic testing is required, check the test records rather than accepting a general statement such as “hydro tested.”
The report should correspond to the actual production batch or individual pipe identification where applicable.
8. Inspect the Surface Before Coating
Before judging a coated spiral pipe, look at the underlying pipe condition whenever possible.
The steel surface should not have serious laminations, deep gouges, heavy mechanical damage or uncontrolled repairs.
Minor handling marks are different from defects that reduce wall thickness or affect service performance.
For bare pipe, also check for excessive rust or poor storage conditions. Fresh surface rust is not automatically evidence of poor steel quality, but long-term outdoor storage without adequate protection can make inspection more difficult and may affect downstream coating preparation.
9. Do Not Ignore Coating Quality
For buried pipelines, water transmission systems and marine or infrastructure projects, coating quality may be just as important as the steel pipe itself.
Typical external protection systems can include FBE, 3LPE, 3LPP or project-specific coatings, while internal linings may be used depending on the conveyed medium.
A high-quality coating should have consistent coverage without obvious peeling, large bubbles, exposed steel or serious mechanical damage.
The pipe ends should also match the specified cutback length when field welding is required.
Coating thickness and holiday testing requirements should be confirmed against the coating specification rather than judged visually alone.
10. Check Marking and Traceability
Reliable pipe mills maintain clear identification throughout production.
Finished spiral welded pipe should normally carry markings appropriate to the applicable standard and purchase specification. Depending on the order, these may identify the manufacturer, standard, steel grade, size, heat number, pipe number or production batch.
The information on the pipe should correspond with the inspection certificate.
This allows a particular pipe to be traced back to the steel heat, manufacturing batch and test records if a problem is discovered later.
Poor or inconsistent marking is a warning sign, especially for large project orders where several heats or pipe sizes are being supplied together.
11. Review the Mill Test Certificate
The Mill Test Certificate should not be treated as paperwork to be filed after delivery.
It is part of the product.
A useful MTC allows the buyer to confirm the steel grade, heat number, chemical composition, tensile properties and other required test results.
For line pipe or project-specific material, additional documentation may be required depending on the specification.
Compare the MTC against three things: the purchase order, the applicable standard and the actual marking on the pipe.
If those three do not agree, the discrepancy should be clarified before acceptance.
12. Pay Attention to Repair Areas
Weld repair does not automatically mean that a pipe is unacceptable.
What matters is whether the repair is permitted by the applicable specification, whether the repair procedure is controlled and whether the repaired area has been properly re-examined.
During visual inspection, unusually large ground areas, repeated weld build-up or clusters of repairs deserve additional attention.
For critical projects, the buyer should understand the specification’s repair requirements before production begins rather than discussing them only after the pipes arrive.
13. Match the Pipe to the Application
There is no single definition of a “high-quality spiral welded pipe” that applies to every project.
A pipe suitable for structural piling may not automatically satisfy the requirements of a high-pressure transmission pipeline.
ASTM A252/A252M, for example, specifically covers steel pipe piles in which the steel cylinder serves as a permanent load-carrying member or as a shell for cast-in-place concrete.
API 5L, by contrast, establishes requirements for steel line pipe used in pipeline transportation systems.
Quality therefore begins with selecting the correct specification for the intended service.
Buying a pipe to the wrong standard and then performing additional visual inspection does not solve the underlying specification problem.
A Practical Quality Check
When evaluating a spiral welded steel pipe supplier, the most useful sequence is straightforward:
Material → Weld → Dimensions → NDT → Hydrostatic Test → Surface/Coating → Marking → Documentation
If the pipe looks good but there is no reliable material traceability, the inspection is incomplete.
If the certificate looks perfect but the actual pipe dimensions or weld condition do not match the purchase order, the inspection is also incomplete.
High-quality spiral welded steel pipe is the result of controlled raw material, stable forming and welding, appropriate testing and complete traceability—not one particularly attractive weld seam.
Conclusion
The easiest way to identify a good spiral welded steel pipe is not to look for one single feature.
Start with the steel grade and material certificate, inspect the spiral seam and pipe ends, verify dimensions, review NDT and pressure-test records where required, and make sure every document can be linked back to the actual pipe.
For project procurement, specification compliance and traceability matter more than appearance alone.
A properly manufactured SSAW pipe should arrive not only with a clean surface and uniform weld, but with the inspection records and material documentation needed to demonstrate that it meets the requirements of the job.