ERW steel pipes are widely used in oil and gas transportation, water supply, structural applications, and industrial piping systems. Their popularity comes from efficient production, consistent dimensions, and competitive manufacturing costs.
However, the quality of an ERW pipe depends heavily on how the steel strip is formed, how its edges are heated and joined, and how the finished weld seam is inspected.
A defect that goes undetected during manufacturing can create problems later, including leakage, premature cracking, failed pressure tests, or costly repairs. For buyers, understanding these defects is not just a technical exercise. It is part of choosing a reliable steel pipe supplier.
In this guide, we explain the most common ERW pipe welding defects, why they occur, how manufacturers can prevent them, and which inspection methods help verify weld quality.
1. What Is ERW Pipe Welding?
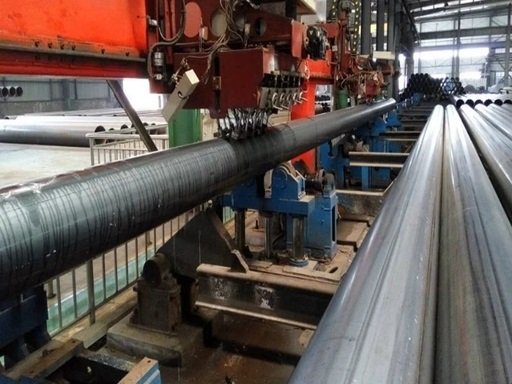
ERW stands for Electric Resistance Welding. The process uses electrical resistance heating to bring the edges of a steel strip to the required welding condition. The heated edges are then pressed together to form a continuous longitudinal weld seam.
Unlike submerged arc welding, conventional ERW does not rely on a consumable filler wire and a flux-covered welding arc. The joining process depends on controlled heating, edge preparation, alignment, and pressure.
A typical ERW pipe manufacturing line includes the following stages:
- Steel coil inspection and preparation
- Slitting the coil to the required strip width
- Strip forming into a tubular shape
- Electrical resistance heating of the adjoining edges
- Squeezing the heated edges together to form the weld
- Removal of excess upset material, where applicable
- Weld-seam heat treatment or normalization, when specified by the process
- Weld inspection and dimensional checks
- Cutting, finishing, testing, and final inspection
Each stage can affect the quality of the finished pipe. In particular, insufficient heating, inappropriate welding pressure, poor edge condition, and strip misalignment can contribute to weld-related discontinuities.
Understanding the manufacturing process is the first step toward preventing defects.
2. Lack of Fusion or Cold Weld
Lack of fusion is one of the most important ERW seam defects because it means that the adjoining edges have not formed an adequate metallurgical bond.
In ERW manufacturing, the term cold weld is also used for inadequate bonding caused by insufficient heat, pressure, or both. The precise defect classification should follow the applicable industry terminology and inspection standard.
What Does It Look Like?
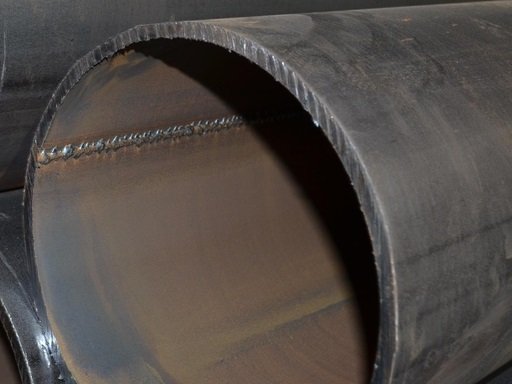
A lack-of-fusion defect may appear as a linear discontinuity along the weld bond line. Some defects may be difficult to identify through visual inspection alone, particularly when they do not produce an obvious surface opening.
The severity depends on the defect’s size, location, orientation, and continuity.
Common Causes
- Insufficient welding heat input
- Inadequate squeeze pressure
- Incorrect electrical or welding settings
- Poor edge preparation or contamination
- Inconsistent strip alignment
- Unstable production conditions
If the edges are not heated and joined properly, the weld may lack the required integrity even when the pipe’s external appearance is acceptable.
How to Prevent It
Manufacturers should maintain appropriate heating and squeezing conditions, monitor critical process parameters, control strip-edge cleanliness, and verify the alignment of the forming and welding equipment.
Weld inspection is also essential. Appropriate ultrasonic examination and other specified inspection methods can help identify unacceptable seam indications.
Why buyers should care: Lack of fusion can create a weak region in the longitudinal seam. Depending on the defect and loading conditions, it may contribute to cracking or failure during pressure testing or service.
3. Weld Cracks
Cracks are among the most serious types of weld discontinuity because they can act as stress concentrators and may propagate under applied loads.
In ERW pipes, cracking may be associated with manufacturing conditions, unsuitable material characteristics, local stress concentrations, or defects that develop during subsequent processing.
Common Types and Causes
Weld-line cracks: Cracks associated with the bond line may indicate inadequate bonding or other manufacturing problems.
Heat-affected or locally hardened region cracking: Unfavorable microstructure, residual stress, or unsuitable process conditions may contribute to cracking in or near the weld region.
Hook cracks: These are distinctive, curved discontinuities associated with certain ERW manufacturing conditions and pre-existing laminar imperfections near the strip edges. They may extend away from the bond line and can be difficult to characterize.
The actual cause of a crack cannot always be determined from its appearance alone. Metallographic examination, fracture-surface analysis, and review of production records may be needed.
How to Prevent Cracking
- Use steel strip that meets the specified material and quality requirements.
- Maintain stable forming and welding conditions.
- Control weld-seam heat treatment where required.
- Avoid excessive local deformation during forming and sizing.
- Monitor edge condition and strip alignment.
- Apply the required weld inspection and acceptance criteria.
If a crack is detected, the affected material should be evaluated and handled according to the applicable specification and approved disposition procedure. Simply covering or grinding away a visible indication without determining its extent is not an adequate quality-control strategy.
4. Hook Cracks and Laminar-Related Defects
Hook cracks deserve particular attention because they can be more difficult to detect than obvious surface cracks.
A hook-type discontinuity can develop when a pre-existing laminar imperfection near a strip edge is bent or redirected during the ERW forming and welding process. The resulting feature may extend away from the bond line in a curved path.
Not every hook-shaped feature is necessarily an open crack. Correct characterization is important because the presence, dimensions, and nature of the discontinuity affect its significance.
Why Are Hook Cracks Difficult to Detect?
Some hook-type imperfections may be subsurface or may not produce a clear surface indication. Their orientation can also make detection and interpretation dependent on the inspection technique and procedure.
For this reason, a single visual inspection or a test that is not suitable for the defect orientation may not be sufficient.
Prevention Measures
Manufacturers should control incoming strip quality, pay particular attention to material imperfections near the edges, and use suitable forming and welding practices.
Inspection procedures should be capable of addressing the relevant defect types and orientations. Where indications are detected, they should be evaluated using the applicable acceptance criteria.
For buyers, the key issue is not simply whether a supplier reports that a pipe has been inspected. It is whether the inspection method is appropriate for the product, weld process, and potential defect.
5. Weld-Seam Misalignment
Weld-seam misalignment occurs when the two strip edges do not meet in the intended position during welding.
Depending on the geometry, the edges may be offset relative to each other, producing an irregular bond line or local wall mismatch.
What Causes Misalignment?
Common contributing factors include:
- Incorrect forming-roll settings
- Strip tracking problems
- Uneven strip width or edge condition
- Variation in strip tension
- Equipment wear or poor alignment
- Instability during the forming and welding stages
Misalignment is not automatically an unacceptable weld defect in every case. However, excessive misalignment can contribute to an irregular joint, local stress concentration, or other conditions that affect product conformity.
How to Prevent It
The manufacturer should maintain accurate forming-roll alignment, monitor strip tracking, inspect strip dimensions, and verify the weld-seam position throughout production.
Automated monitoring and feedback controls can help detect deviations before they result in a larger quantity of nonconforming pipe.
During final inspection, the relevant dimensional and weld-quality criteria should be checked against the governing product specification.
6. Inadequate Weld Bead Removal or Excessive Upset
During ERW welding, the heated edges are squeezed together, and excess material may form at the weld. This excess material is commonly referred to as upset or weld bead.
Depending on the manufacturing process and product requirements, the excess material may be removed from the inside, outside, or both surfaces.
What Can Go Wrong?
If bead removal is insufficient, excessive weld material may remain on the pipe surface. If removal is too aggressive, it may reduce the local wall thickness or create an undesirable groove.
Other concerns include irregular bead geometry and damage to the surrounding material.
These conditions can affect dimensional conformity, inspection, coating application, or local structural performance, depending on their extent and location.
Prevention Measures
Manufacturers should maintain the appropriate bead-removal settings, inspect the relevant surfaces, and verify that the finished wall thickness and weld profile remain within the required limits.
Inspection should focus on the actual acceptance criteria, not simply on whether the weld appears smooth.
For applications with strict internal-surface requirements, the buyer should specify the applicable internal bead condition and dimensional requirements in the purchase order.
7. Insufficient or Nonuniform Weld-Seam Heat Treatment
Some ERW pipe manufacturing routes include post-weld heat treatment or normalization of the weld region to obtain the required metallurgical properties.
The exact process depends on the pipe grade, manufacturing route, and product specification.
Why Does Heat Treatment Matter?
The weld region can have a different microstructure from the surrounding base metal because it experiences a distinct thermal cycle during welding.
If the specified heat treatment is not properly controlled, the weld region may exhibit undesirable hardness or toughness characteristics. Nonuniform heating or incorrect positioning of the treatment zone can also lead to inconsistent results.
However, not every ERW pipe uses the same heat-treatment route. The required process must be determined from the applicable manufacturing specification rather than assumed to be universal.
How to Prevent It
- Use a qualified heat-treatment procedure where required.
- Maintain the specified temperature and treatment conditions.
- Monitor the position and uniformity of the treated zone.
- Verify relevant mechanical properties and hardness where required.
- Retain traceable process and inspection records.
For buyers, heat-treatment documentation and mechanical test results may be important when the product specification requires these controls.
8. Surface Defects and Edge Contamination
Not every weld-related problem originates in the welding equipment. The condition of the incoming steel strip can also influence the finished seam.
Rust, oil, scale, contamination, edge damage, or pre-existing material imperfections may interfere with consistent edge heating and bonding or contribute to other manufacturing problems.
Typical Warning Signs
Depending on the defect, inspection may reveal surface-breaking indications, irregular seam appearance, localized damage, or other deviations from the specified surface condition.
However, the absence of visible surface damage does not prove that the weld is free of internal discontinuities.
Prevention Measures
Manufacturers should inspect incoming coils, maintain suitable strip-edge preparation, control contamination, and prevent unnecessary damage during storage and handling.
The forming line should also be monitored for edge damage that develops during slitting or processing.
For buyers, material traceability and the supplier’s incoming-material inspection procedures provide useful evidence of process control.
9. How Are ERW Pipe Welding Defects Detected?
No single inspection method is capable of detecting every possible defect. The appropriate inspection plan depends on the pipe specification, defect type, product dimensions, and intended service.
Ultrasonic Testing (UT)
Ultrasonic testing uses sound waves to identify and assess relevant discontinuities. Properly configured procedures can detect certain internal and bond-line imperfections.
Its effectiveness depends on probe configuration, calibration, defect orientation, surface condition, and the inspection procedure.
Eddy Current Testing (ECT)
Eddy current testing uses electromagnetic induction to detect certain surface and near-surface discontinuities in conductive materials.
It can be useful for high-speed monitoring in suitable manufacturing applications, but its capabilities and limitations differ from ultrasonic testing.
Visual and Dimensional Inspection
Visual inspection can identify accessible surface indications, irregularities, and certain manufacturing problems.
Dimensional inspection checks parameters such as outside diameter, wall thickness, straightness, ovality, and other dimensions required by the product specification.
Neither method alone is sufficient to establish the absence of internal weld defects.
Hydrostatic Testing
Hydrostatic testing evaluates the pipe’s ability to withstand the specified internal test pressure under controlled conditions.
It is an important verification step where required, but it does not replace weld-seam examination. A pipe may contain certain imperfections that are not revealed by a particular pressure test.
Mechanical and Metallurgical Testing
Depending on the product and specification, testing may include tensile tests, bend or flattening tests, hardness measurements, impact tests, or metallographic examination.
These tests provide different types of information. The required combination should be defined by the applicable standard and purchase requirements.
For buyers: Ask the supplier which inspection methods are applied, what areas are examined, what acceptance criteria are used, and whether the results can be traced to the delivered pipe.
10. Preventing ERW Pipe Welding Defects: A Practical Quality-Control Checklist
Defect prevention works best when it is built into the manufacturing process rather than left until final inspection.
| Production stage | Main risk | Recommended control |
|---|---|---|
| Incoming material | Edge imperfections or unsuitable material | Material verification and incoming inspection |
| Strip preparation | Damaged edges or contamination | Control slitting, handling, and edge condition |
| Pipe forming | Misalignment or unstable geometry | Maintain roll settings and strip tracking |
| ERW welding | Inadequate bonding | Monitor heating, squeezing, and process parameters |
| Bead removal | Excessive remaining upset or over-removal | Control tooling and verify the finished profile |
| Heat treatment, where required | Nonuniform material properties | Monitor the specified treatment conditions |
| Weld inspection | Relevant indications going undetected | Use suitable inspection methods and calibrated procedures |
| Final release | Nonconforming product or incomplete records | Verify acceptance criteria, traceability, and documentation |
A good quality-control system should also define what happens when an unacceptable indication is found. This includes identifying the affected pipe, assessing the indication, documenting the decision, and carrying out any permitted repair or rejection procedure.
Reinspection after an approved repair should follow the applicable specification and documented quality procedure.
11. What Should Buyers Check Before Purchasing ERW Steel Pipes?
For a purchasing team, choosing an ERW pipe supplier means evaluating more than the quoted price and nominal dimensions.
Confirm the Applicable Standard
API Specification 5L is commonly used for line pipe in the petroleum and natural gas industries. Other ERW products may be supplied to different standards depending on their application.
Confirm the exact standard and edition, material grade, product specification level where applicable, dimensions, and supplementary requirements.
Do not assume that every ERW pipe is manufactured or inspected to API 5L.
Review Weld Inspection Requirements
Ask the supplier to specify the required weld-seam inspection methods, coverage, and acceptance criteria.
If the project requires ultrasonic or eddy current examination, verify that the inspection procedure is appropriate for the specified product and defect types.
Request Traceable Quality Documentation
Depending on the purchase specification, relevant documents may include:
- Material test certificates
- Chemical composition and mechanical test results
- Weld inspection records
- Heat-treatment records, where applicable
- Dimensional inspection reports
- Hydrostatic test records, where required
- Traceability and final inspection documentation
The required documents should be agreed before production starts.
Evaluate the Supplier’s Manufacturing Controls
Ask how the manufacturer monitors the forming and welding process, controls strip quality, handles nonconforming products, and verifies the finished pipe.
A supplier that can explain its process controls and provide traceable inspection records gives the buyer a clearer basis for evaluating product conformity.
12. Frequently Asked Questions About ERW Pipe Welding Defects
What is the most serious ERW pipe welding defect?
Lack of fusion and cracks can be particularly serious because they may reduce weld integrity and contribute to fracture under certain conditions. The actual risk depends on the defect’s dimensions, location, orientation, material properties, and service conditions.
Can ERW welding defects be detected visually?
Some surface defects can be identified visually, but internal or subsurface discontinuities may not be visible. Appropriate non-destructive testing and other required examinations are needed to evaluate weld quality.
What causes a cold weld in ERW pipes?
A cold weld generally refers to inadequate bonding between the adjoining edges, often associated with insufficient heat, pressure, or both. Process instability, poor edge condition, or misalignment may also contribute.
Is ultrasonic testing enough to guarantee ERW pipe quality?
No single inspection method guarantees the absence of every defect. Ultrasonic testing should be used according to a suitable procedure and alongside the other inspections and tests required by the applicable product specification.
Can defective ERW pipes be repaired?
Whether repair is permitted depends on the defect, product specification, applicable standard, and approved repair procedure. Some defects may require rejection or removal of the affected section rather than repair. Any permitted repair should be documented and reinspected as required.
What should I ask an ERW pipe manufacturer before placing an order?
Confirm the pipe grade, dimensions, applicable standard, weld-inspection requirements, acceptance criteria, testing scope, material traceability, delivery schedule, and documentation package. If the application is pressure-critical, make sure the supplier understands the project’s specific requirements.
Conclusion: Reliable ERW Pipes Start with Controlled Welding and Inspection
ERW pipe welding defects can originate from material imperfections, edge preparation, forming instability, inadequate bonding, heat-treatment problems, or insufficient inspection.
Preventing these defects requires consistent control throughout production. Manufacturers need to monitor critical welding parameters, maintain accurate strip alignment, inspect the weld seam using appropriate methods, and verify the finished product against the applicable specification.
For buyers, the most effective approach is to combine a clear purchase specification with a review of the manufacturer’s quality controls and traceable inspection records.
A pipe that meets the required dimensions and material grade must also satisfy the applicable weld-quality and testing requirements for its intended service.
Looking for Reliable ERW Steel Pipes?
Whether you are sourcing ERW pipes for oil and gas, water transportation, structural applications, or general industrial use, start by defining your required dimensions, material grade, applicable standard, and inspection requirements.
Share your project specifications with our team to discuss suitable ERW pipe products and the quality documentation available for your order.
Contact us to discuss your requirements and request a quotation.