
Oilfield tubing operates under demanding conditions. During installation, workover operations, and production, tubing may be exposed to mechanical shocks, pressure fluctuations, temperature changes, and contact with tools or other equipment. If the steel cannot absorb sufficient energy before fracturing, sudden failure can result in costly repairs, production interruptions, and potential safety risks.
This is why impact toughness matters when selecting oilfield tubing.
But what determines the impact performance of a steel tube? Is it simply a matter of choosing a higher steel grade, or do heat treatment, microstructure, operating temperature, and manufacturing defects play an equally important role?
In practice, impact toughness is influenced by several interconnected factors. Understanding them helps engineers select suitable tubing, interpret Charpy impact test results, and identify potential risks before the pipe enters service.
In this guide, we examine the main factors affecting oilfield tubing impact toughness, explain how impact performance is evaluated, and outline what buyers should check when sourcing tubing for demanding well conditions.
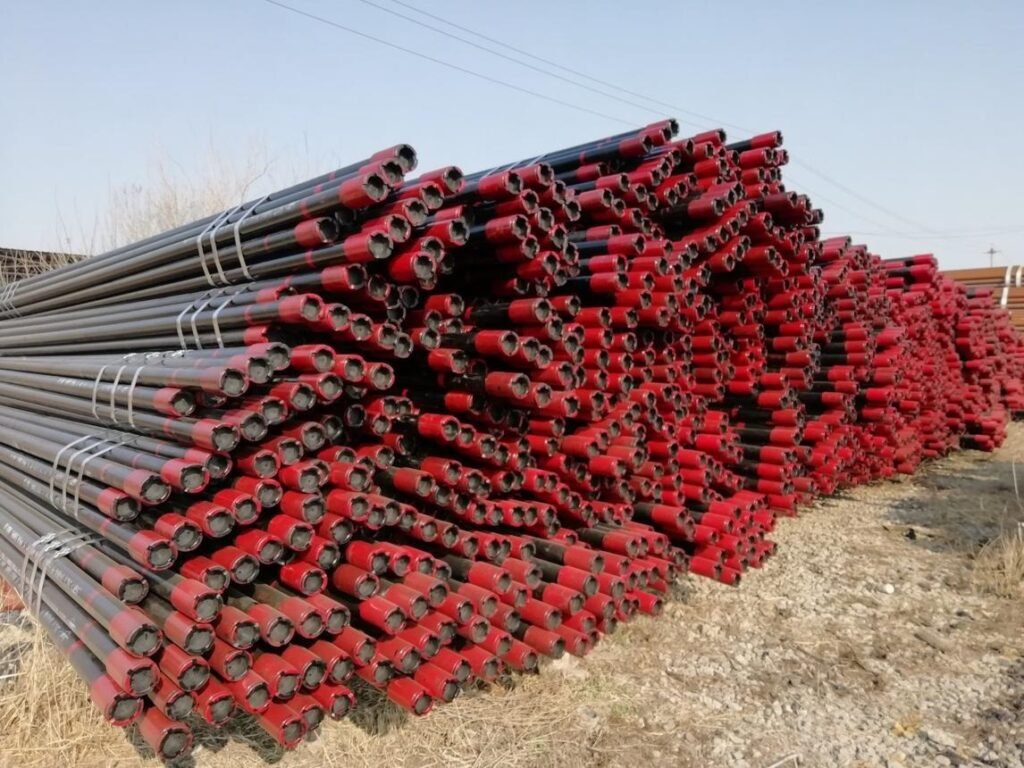
1. What Is Impact Toughness in Oilfield Tubing?
Impact toughness describes a material’s ability to absorb energy during rapid loading before fracturing. For oilfield tubing, it is particularly relevant when the pipe may experience sudden mechanical loads or operate in environments where brittle fracture is a concern.
A tubing string must withstand more than steady internal pressure. Depending on the well design and operating conditions, it may also experience handling impacts, contact loads, vibration, temperature changes, and stresses associated with installation or workover operations.
A material with adequate impact toughness can better resist sudden fracture under the conditions for which it has been qualified. However, impact toughness alone does not determine whether tubing is suitable for a well. Yield strength, tensile strength, fatigue resistance, collapse resistance, corrosion resistance, and connection integrity must also be considered.
Impact Toughness vs. Strength: What Is the Difference?
These properties are related, but they are not interchangeable.
- Yield strength indicates the stress at which permanent deformation begins under the specified test conditions.
- Tensile strength represents the maximum engineering stress reached during a tensile test.
- Impact toughness indicates the energy absorbed during a specified impact test, such as the Charpy V-notch test.
- Hardness measures resistance to localized indentation and is often used as part of material quality assessment.
A steel grade can have high tensile strength without necessarily having excellent impact toughness. Excessive hardness, an unsuitable microstructure, or certain defects can reduce resistance to fracture even when tensile results meet the specified limits.
For this reason, engineers should evaluate the full set of mechanical properties rather than relying on a single strength value.
2. How Is the Impact Performance of Oilfield Tubing Tested?
The Charpy V-notch impact test is a commonly used method for evaluating the impact toughness of metallic materials.
During the test, a standardized specimen containing a V-shaped notch is supported horizontally. A pendulum hammer strikes the specimen, and the absorbed energy is determined from the difference between the hammer’s initial and final energy.
The result is usually reported in joules (J).
What Does the Charpy Impact Energy Tell You?
A higher absorbed energy generally indicates that the specimen can absorb more energy during the specified impact test. However, results must be interpreted in the context of specimen dimensions, notch orientation, test temperature, material grade, and the applicable acceptance criteria.
For tubing, the sampling location and specimen orientation can also affect the result. Depending on the product and specification, testing may involve longitudinal or transverse specimens.
Why Does Test Temperature Matter?
Steel can become less resistant to brittle fracture as temperature decreases, although the degree of change depends on its composition and microstructure.
For materials that exhibit a ductile-to-brittle transition, impact energy may decline significantly over a particular temperature range. A result obtained at room temperature therefore cannot automatically establish suitability for low-temperature service.
When a well is expected to operate or be handled in cold conditions, the specified impact test temperature should reflect the applicable standard and service requirements.
For buyers: Do not compare Charpy values without checking the test temperature, specimen size, orientation, and acceptance criteria. Two reported energy values may not be directly comparable if the test conditions differ.
3. Steel Grade and Chemical Composition
Steel grade is one of the first factors to consider when evaluating tubing impact performance. Different grades are designed to meet different combinations of strength, toughness, and service requirements.
For oil country tubular goods (OCTG), API 5CT includes multiple tubing and casing grades with specified mechanical and manufacturing requirements. The exact impact-testing provisions depend on the applicable grade, product specification, and any additional requirements agreed between the purchaser and manufacturer.
How Does Chemical Composition Affect Toughness?
The chemical composition influences hardenability, phase transformations, grain structure, and the balance between strength and toughness.
Important elements include:
- Carbon: Affects strength, hardenability, and the microstructures that can form during heat treatment. Excessive carbon or an unsuitable resulting structure may impair toughness.
- Manganese: Contributes to strength and hardenability and can influence toughness through its effect on transformation behavior.
- Nickel: Can improve toughness, particularly at lower temperatures, depending on the steel system and composition.
- Chromium and molybdenum: Influence hardenability and the response to heat treatment, helping establish the required mechanical properties.
- Sulfur and phosphorus: Are generally controlled because excessive levels can impair toughness or contribute to undesirable fracture behavior.
These elements do not act independently. Their effects depend on concentration, interactions with other alloying elements, steelmaking quality, and the subsequent manufacturing and heat-treatment processes.
A higher alloy content does not automatically mean better impact performance. The finished microstructure and verified test results remain essential.
4. Heat Treatment: A Critical Factor in Impact Toughness
Heat treatment is one of the most important manufacturing variables affecting the impact performance of oilfield tubing, especially for grades supplied in heat-treated conditions.
Processes such as normalizing, quenching, and tempering are used, as applicable to the grade and product specification, to obtain the required balance of strength and toughness.
Quenching and Tempering
Quenching involves heating the steel to the specified temperature and cooling it under controlled conditions. Depending on the composition and process, this can produce a harder, stronger microstructure.
However, a quenched structure may have inadequate toughness if it is not appropriately tempered.
Tempering reheats the quenched steel to a controlled temperature below the critical transformation range. This helps adjust hardness, relieve some internal stresses, and improve the balance between strength and toughness.
The result depends on the steel composition, heating temperature, holding time, cooling conditions, and section thickness.
What Happens When Heat Treatment Is Improper?
An unsuitable heat-treatment process can produce inconsistent hardness, an undesirable phase distribution, excessive residual stress, or inadequate toughness.
Potential problems include:
- Insufficient tempering and excessive hardness
- Inconsistent mechanical properties through the wall thickness
- Inadequate impact energy at the specified test temperature
- Local variations caused by nonuniform heating or cooling
- Failure to meet the required mechanical-property range
These risks are why heat-treatment control and verification are important in tubing manufacturing.
Buyers should review the specified delivery condition and the required mechanical test records. Where heat treatment is required by the product specification, the manufacturer should demonstrate that the finished product meets the applicable requirements.
5. Microstructure and Grain Size
The internal microstructure of steel strongly influences how a crack initiates and propagates.
Depending on the grade and heat treatment, tubing steel may contain microstructures such as tempered martensite, ferrite, pearlite, or combinations of phases. Their distribution, morphology, and uniformity affect strength, ductility, and fracture resistance.
Why Is Fine Grain Size Often Beneficial?
Grain boundaries can impede the propagation of certain cleavage cracks. In many ferritic steels, a finer and more uniform grain structure can improve resistance to brittle fracture and lower the ductile-to-brittle transition temperature.
However, grain refinement is not the only consideration. Phase balance, carbide distribution, inclusions, and local microstructural variations can also influence impact performance.
How Can Microstructural Problems Develop?
Potential causes include unsuitable heating or cooling conditions, inconsistent heat treatment, chemical segregation, or inadequate process control.
These issues may result in nonuniform mechanical properties or regions that are more susceptible to crack initiation and propagation.
Metallographic examination can help investigate these problems, particularly when a tubing sample fails an impact test or fractures during service.
For a complete assessment, microstructural observations should be considered alongside impact results, hardness measurements, chemical composition, and the actual fracture features.
6. Manufacturing Defects and Steel Cleanliness
Even when the nominal steel grade and heat treatment are correct, defects can reduce a tubing component’s resistance to fracture.
Potential concerns include nonmetallic inclusions, segregation, surface cracks, internal discontinuities, and defects introduced or exposed during manufacturing and machining.
Nonmetallic Inclusions
Inclusions are particles within the steel that differ from the surrounding metal. Depending on their type, size, shape, distribution, and orientation, they can act as local stress concentrators and influence crack initiation.
Large or elongated inclusions may be particularly harmful under certain loading conditions.
Steelmaking and material-processing controls help limit these risks, but the effect of inclusions should be assessed in the context of the material and the observed failure mechanism.
Surface and Internal Defects
Surface damage, machining marks, and cracks can provide locations for stress concentration. Internal defects may also affect structural integrity depending on their size, location, and orientation.
This is why manufacturing inspection matters. Visual examination and dimensional checks address some concerns, while appropriate non-destructive examination methods may be needed to detect relevant internal or surface imperfections.
A tubing product should meet the inspection requirements specified for its grade and application. No single inspection method detects every possible defect.
7. Operating Temperature and Impact Performance
Temperature is especially important when tubing is used in cold regions, exposed to low-temperature fluids, or handled under winter conditions.
For steels that exhibit ductile-to-brittle transition behavior, decreasing temperature can reduce the energy absorbed during impact and increase susceptibility to brittle fracture.
What Is the Ductile-to-Brittle Transition?
At relatively high temperatures, a susceptible steel may deform plastically and absorb considerable energy before fracture. At lower temperatures, its fracture behavior may become more brittle, with less plastic deformation before failure.
The transition is not a single universal temperature for all steels. It depends on composition, microstructure, grain size, loading conditions, and specimen geometry.
Why Is This Important for Oilfield Tubing?
A tubing grade that meets an impact requirement at one temperature may not deliver the same impact energy at a lower temperature.
For projects involving cold-weather installation, low-temperature operations, or unusual thermal conditions, engineers should establish the required test temperature and acceptance criteria before procurement.
The test conditions should be based on the applicable product standard and project requirements rather than an arbitrary temperature selected after the material has been manufactured.
8. Wall Thickness, Specimen Orientation, and Test Conditions
Impact-test results are also affected by how the test is performed.
Specimen Size
Standard Charpy specimens have defined dimensions. When a full-size specimen cannot be obtained from the product, a permitted subsize specimen may be used where the applicable specification allows it.
The required absorbed energy must then be interpreted using the relevant standard’s provisions. Values obtained from different specimen sizes should not be compared without accounting for these differences.
Specimen Orientation
The direction in which a specimen is taken from the pipe can affect the measured impact energy because steel properties and microstructural features may vary with direction.
The applicable product standard or purchase specification determines the required sampling location and orientation.
Wall Thickness and Sampling Location
Pipe wall thickness affects the specimen dimensions that can be extracted. Sampling location can also matter where manufacturing processes produce differences across the wall or around the circumference.
When reviewing test reports, verify that the specimens were taken and tested in accordance with the relevant requirements.
9. Impact Toughness vs. Other Oilfield Tubing Performance Requirements
Impact toughness is important, but it is only one part of tubing qualification.
Depending on the well design, tubing may also need to resist internal pressure, external pressure, axial loads, bending, cyclic loading, wear, and corrosive environments.
| Performance requirement | What it evaluates | Why it matters |
|---|---|---|
| Impact toughness | Energy absorbed under specified impact-test conditions | Helps assess resistance to impact-related fracture |
| Yield and tensile strength | Resistance to deformation and tensile loading | Supports mechanical design and load assessment |
| Collapse resistance | Resistance to external-pressure-induced collapse | Important where external pressure is significant |
| Fatigue resistance | Response to repeated or cyclic loading | Relevant when loads fluctuate over time |
| Corrosion resistance | Resistance to degradation in the service environment | Helps manage wall loss and corrosion-related failure |
| Connection integrity | Performance of tubing threads and connections | Important for load transfer and sealing |
| Hardness control | Resistance to localized indentation and an indicator of material condition | Can support quality control and certain service-specific assessments |
The required combination of properties depends on the well conditions, material grade, and design criteria.
For example, a high-strength tubing grade may be suitable for a particular mechanical load but still require additional evaluation for low-temperature toughness, sour-service conditions, or corrosion resistance.
Selecting tubing therefore requires a balanced assessment of the full operating environment.
10. How to Interpret an Oilfield Tubing Impact Test Report
When reviewing a supplier’s test report, do not focus on the absorbed energy value alone. Confirm that the test was performed under the correct conditions and that the result meets the requirements applicable to the ordered product.
A practical review should include the following:
1. Confirm the steel grade and product specification. Check that the report corresponds to the tubing grade, dimensions, and applicable edition of the required standard.
2. Check the test temperature. Confirm that it matches the specified requirement, particularly for low-temperature applications.
3. Verify specimen size and orientation. Ensure the test method and specimen configuration comply with the relevant standard.
4. Review individual and average values where applicable. Some specifications establish criteria for both individual results and group averages. Apply the actual acceptance rules rather than assuming that an average alone determines conformity.
5. Confirm traceability. The report should be linked to the relevant material heat, production lot, or pipe identification as required.
6. Review additional mechanical properties. Impact results should be evaluated alongside tensile properties, hardness, heat-treatment condition, and any other specified tests.
7. Investigate unusual or inconsistent results. If values vary substantially or fall close to an acceptance limit, request clarification and determine whether additional investigation is warranted under the applicable procedure.
These checks help ensure that the reported impact performance is relevant to the tubing being purchased.
11. How Can Manufacturers Improve Tubing Impact Toughness?
Improving impact performance requires coordinated control of steelmaking, manufacturing, and testing. No single adjustment guarantees better toughness for every grade.
Common approaches include:
- Controlling chemical composition within the specified range
- Managing steel cleanliness and limiting harmful inclusions
- Optimizing grain structure through appropriate processing
- Applying qualified heat-treatment procedures
- Maintaining uniformity of temperature and processing conditions
- Monitoring hardness and mechanical properties
- Performing impact tests at the required temperature
- Investigating failures using metallography and fracture analysis where necessary
For the manufacturer, the objective is not simply to maximize impact energy. It is to achieve the required balance of strength, toughness, dimensional accuracy, and other properties specified for the intended application.
For the buyer, the practical question is whether the finished tubing meets the applicable specification and can be supported by traceable quality records.
12. Frequently Asked Questions About Oilfield Tubing Impact Toughness
What is a good Charpy impact energy value for oilfield tubing?
There is no single value that applies to every tubing grade and application. Acceptance criteria depend on the applicable standard, grade, specimen dimensions, test temperature, and any supplementary requirements in the purchase agreement.
Does higher tensile strength mean better impact toughness?
No. Strength and impact toughness measure different properties. A high-strength steel may have good impact toughness when properly designed and processed, but the relationship is not automatic.
Why can oilfield tubing fracture even when its tensile properties meet the specification?
Tensile tests do not fully characterize fracture resistance. Unsuitable microstructure, low-temperature conditions, defects, local stress concentrations, corrosion damage, or other service conditions may contribute to failure.
A proper failure investigation should examine the material condition, fracture surface, operating history, and relevant test results.
Why should impact testing be performed at low temperatures?
If the material will operate or be handled in cold conditions, a lower test temperature may provide a more relevant assessment of its toughness under the specified conditions. The appropriate temperature should be defined by the applicable standard and project requirements.
Does API 5CT require impact testing for every tubing grade?
Impact-testing requirements are grade- and specification-dependent, and supplementary requirements may be agreed between the purchaser and manufacturer. Always check the applicable edition of API 5CT and the purchase specification rather than assuming one requirement applies to every grade.
What should buyers request from a tubing supplier?
Depending on the order, relevant documents may include material test certificates, tensile test results, impact test reports where required, hardness results, heat-treatment records, non-destructive examination reports, and traceability documentation.
Conclusion: Impact Toughness Is a Key Part of Tubing Reliability
The impact performance of oilfield tubing depends on more than steel grade alone. Chemical composition, heat treatment, microstructure, grain size, manufacturing defects, operating temperature, and test conditions all influence the measured impact toughness and its relevance to service.
For engineers and purchasing teams, the best approach is to define the well conditions first, identify the applicable product requirements, and then verify the material’s mechanical properties and inspection records.
A tubing product that meets the correct specification and has suitable impact toughness for its intended service can help reduce the risk of brittle fracture and unplanned downtime. However, reliable performance also depends on proper design, installation, corrosion management, and operation.
Looking for Oilfield Tubing for Your Application?
When selecting tubing, provide the required steel grade, outside diameter, wall thickness, connection type, applicable standard, operating temperature, and service conditions.
These details help the manufacturer determine the appropriate product requirements and identify which mechanical tests and supplementary inspections are necessary.
Contact our team to discuss your oilfield tubing requirements and request a quotation.