
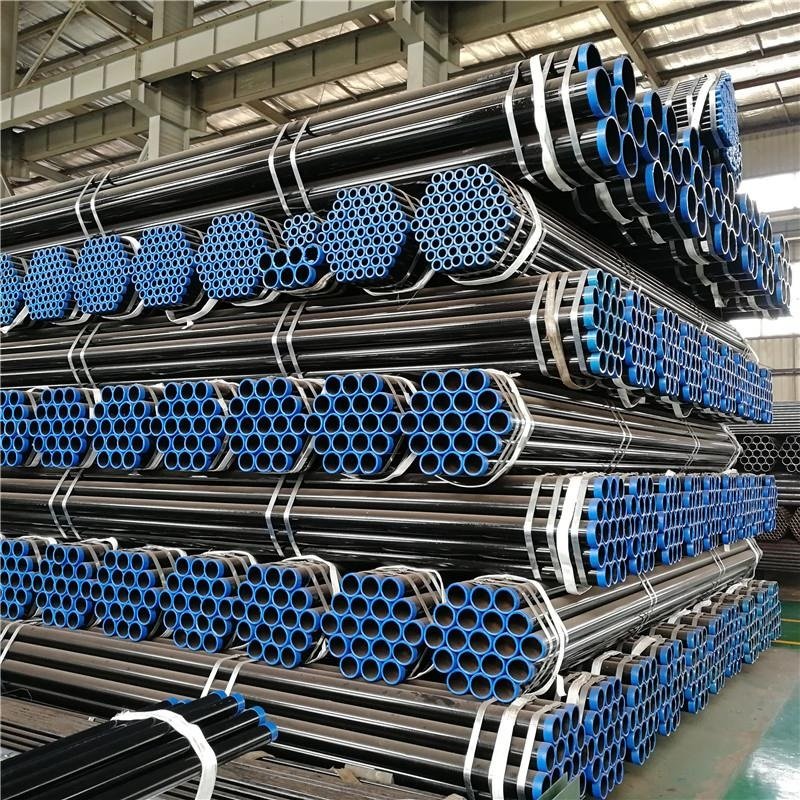
1. What Are API 5L PSL1 and PSL2?
API 5L is a widely used specification for seamless and welded steel line pipes used in pipeline transportation systems in the petroleum and natural gas industries.
The standard defines two Product Specification Levels (PSL):
- PSL1 – Standard product specification level.
- PSL2 – More stringent product specification level with additional and enhanced technical requirements.
Both levels cover line pipe manufacturing, material properties, testing and inspection. However, PSL2 introduces tighter controls over chemical composition, mechanical properties, fracture toughness, non-destructive examination and product traceability.
The main purpose of these additional requirements is to provide greater control over material consistency and pipe integrity, particularly for pipeline projects with demanding operating conditions.
It is important to understand that PSL2 does not simply mean that a pipe has undergone more tests. It also means that certain material properties and acceptance requirements are more strictly controlled.
For pipeline buyers, the choice between PSL1 and PSL2 should be based on the pipeline design, operating conditions, applicable regulations and project specifications.
2. Main Differences Between API 5L PSL1 and PSL2
The following table summarises the major differences.
| Inspection and Quality Requirement | API 5L PSL1 | API 5L PSL2 |
|---|---|---|
| Chemical Composition | Basic grade-specific limits | Tighter limits and carbon equivalent requirements |
| Yield Strength | Minimum specified value | Minimum and maximum limits |
| Tensile Strength | Minimum specified value | Minimum and maximum limits |
| Yield-to-Tensile Ratio | No general PSL2-style maximum requirement | Maximum ratio specified for applicable grades |
| Carbon Equivalent | Not generally mandatory | Required within specified limits |
| Charpy V-Notch Testing | Not generally mandatory | Required under applicable conditions |
| Drop Weight Tear Testing | Not generally mandatory | Required or agreed where applicable |
| Hydrostatic Testing | Required | Required |
| Weld Seam NDT | Requirements depend on pipe type and applicable clauses | More extensive and controlled requirements |
| Pipe Body NDT | Not universally mandatory | Additional mandatory examination for applicable product forms |
| Inspection Frequency | Standard PSL1 frequency tables | Separate PSL2 frequency requirements |
| Traceability | Standard identification and traceability requirements | More stringent traceability and documentation |
| Material Certification | As required by the specification and purchase order | Enhanced certification and inspection documentation |
The table provides a general comparison. Exact requirements must be checked against the API 5L edition specified in the purchase order, the pipe manufacturing method, grade, dimensions and any supplementary requirements.
3. Chemical Composition Inspection: PSL1 vs PSL2
Chemical composition is one of the fundamental differences between the two product specification levels.
PSL2 introduces tighter controls on several elements and requires carbon equivalent limits for applicable grades.
3.1 Heat Analysis
Heat analysis is performed by the steel manufacturer to determine the chemical composition of the steel during steelmaking.
Typical elements include:
- Carbon (C).
- Manganese (Mn).
- Phosphorus (P).
- Sulfur (S).
- Silicon (Si).
- Niobium (Nb).
- Vanadium (V).
- Titanium (Ti).
The permitted limits depend on the specified grade, manufacturing route and product specification level.
3.2 Product Analysis
Product analysis is performed on samples taken from the finished product to verify chemical composition.
It provides an additional check that the material complies with the specified requirements.
Both PSL1 and PSL2 have product analysis requirements, but the applicable limits and acceptance criteria differ.
3.3 Carbon Equivalent (CE)
Carbon equivalent is an important parameter for evaluating the weldability of line pipe steel.
It estimates the combined influence of carbon and selected alloying elements on hardenability and welding behaviour.
Two commonly used formulas are:
CEIIW:
CEIIW = C + Mn/6 + (Cr + Mo + V)/5 + (Ni + Cu)/15
CEPcm:
CEPcm = C + Si/30 + (Mn + Cu + Cr)/20 + Ni/60 + Mo/15 + V/10 + 5B
All element contents are expressed in weight percent.
The applicable formula depends on the measured carbon content and the requirements of the relevant API 5L edition.
PSL2 requires carbon equivalent control within the limits specified for the applicable grade and manufacturing route.
PSL1 does not impose the same general mandatory carbon equivalent requirements.
This difference is important for pipeline welding because carbon equivalent influences the risk of hard microstructure formation and hydrogen-assisted cracking under certain welding conditions.
4. Mechanical Property Testing: PSL1 vs PSL2
Mechanical testing verifies whether the finished line pipe meets the specified strength and ductility requirements.
Common tests include:
- Tensile testing.
- Yield strength testing.
- Elongation testing.
- Weld tensile testing, where applicable.
- Guided bend testing, where applicable.
4.1 Tensile Strength
Tensile strength is the maximum stress a material can withstand during a tensile test before fracture.
PSL1 specifies minimum tensile strength requirements.
PSL2 specifies both minimum and maximum tensile strength limits for applicable grades.
This additional upper limit helps control material strength consistency.
4.2 Yield Strength
Yield strength represents the stress at which permanent deformation begins under the specified test conditions.
PSL1 primarily controls the minimum required yield strength.
PSL2 introduces additional maximum yield strength limits for applicable grades.
4.3 Yield-to-Tensile Ratio
The yield-to-tensile ratio is calculated as:
Y/T Ratio = Yield Strength / Tensile Strength
This ratio is important for evaluating the deformation characteristics of pipeline steel.
PSL2 specifies a maximum yield-to-tensile ratio for applicable grades and dimensions.
Controlling this ratio helps avoid excessively high yield strength relative to tensile strength.
4.4 Why Are Mechanical Tests Important?
Mechanical test results help buyers verify:
- Material strength.
- Ductility.
- Deformation behaviour.
- Consistency between production batches.
- Compliance with the specified steel grade.
PSL2 provides more comprehensive control over the strength range than PSL1.
5. Charpy V-Notch Impact Testing: A Major Difference Between PSL1 and PSL2
Charpy V-notch (CVN) impact testing is one of the most important additional testing requirements associated with PSL2.
The test evaluates the energy absorbed by a notched specimen during impact fracture at a specified temperature.
It is particularly important for pipelines operating in cold environments or under conditions where fracture propagation is a concern.
5.1 What Does the Charpy Impact Test Measure?
A standard notched specimen is placed on supports and struck by a pendulum.
The absorbed energy is measured in joules (J).
Higher absorbed energy generally indicates greater resistance to impact fracture under the specified test conditions.
However, the test result must be evaluated against the applicable acceptance criteria rather than interpreted in isolation.
5.2 PSL1 Charpy Testing
Charpy impact testing is not generally a mandatory baseline requirement for PSL1.
It may be required through supplementary requirements or specific purchase order provisions.
5.3 PSL2 Charpy Testing
For PSL2, Charpy impact testing is required under the applicable API 5L provisions.
The test temperature and absorbed energy acceptance criteria depend on the specified grade, pipe dimensions, specimen orientation and product requirements.
For welded pipes, impact testing may cover:
- Pipe body.
- Weld seam.
- Heat-affected zone (HAZ).
The required sampling locations and test frequency must be verified against the applicable specification tables.
5.4 Why Is CVN Testing Important?
Impact toughness is particularly relevant for:
- Low-temperature pipeline service.
- Long-distance transmission pipelines.
- Offshore pipeline systems.
- Pipelines with significant fracture propagation risks.
- Projects requiring additional fracture control.
CVN testing provides information about notch toughness, but it should not be confused with a complete fracture propagation assessment.
6. Drop Weight Tear Testing (DWTT)
Drop Weight Tear Testing is used to evaluate the fracture behaviour of pipeline steel, particularly its resistance to brittle fracture propagation.
The test is especially relevant to large-diameter, high-strength line pipe projects where fracture control is an important design consideration.
6.1 What Is DWTT?
A full-thickness pipe specimen is subjected to impact loading.
The fracture surface is examined to determine the proportion of ductile and brittle fracture.
The result is generally expressed as a percentage of shear area.
6.2 PSL1 vs PSL2
DWTT is not a universal mandatory test for every PSL1 or PSL2 pipe.
Its application depends on the specified grade, pipe dimensions, project requirements and applicable API 5L provisions.
It may also be specified through supplementary requirements.
6.3 Why Is DWTT Important?
DWTT helps evaluate the resistance of pipeline steel to running fracture.
It is particularly relevant for:
- Large-diameter gas transmission pipelines.
- High-pressure transmission systems.
- High-strength line pipe.
- Projects requiring fracture arrest performance.
7. Non-Destructive Testing (NDT): PSL1 vs PSL2
Non-destructive testing is used to identify defects without damaging the finished pipe.
Common methods include:
- Ultrasonic Testing (UT).
- Radiographic Testing (RT).
- Electromagnetic Testing (ET).
- Magnetic Particle Testing (MT).
- Other specified examination methods.
The required method and inspection coverage depend on the manufacturing process and applicable API 5L clauses.
7.1 Ultrasonic Testing (UT)
UT uses high-frequency sound waves to detect internal discontinuities.
It is commonly applied to:
- Weld seams.
- Pipe bodies.
- Lamination detection.
- Specific manufacturing-related defects.
For welded line pipes, UT can identify defects such as lack of fusion and other weld discontinuities, subject to the inspection procedure and equipment capability.
7.2 Radiographic Testing (RT)
RT uses X-rays or gamma rays to produce images of internal weld conditions.
It can be used to identify certain weld discontinuities, depending on the defect orientation and inspection technique.
Radiographic examination may be required or agreed for particular welded pipe applications.
7.3 Electromagnetic Testing (ET)
Electromagnetic methods are used for specific pipe manufacturing routes and product forms.
They can detect certain discontinuities through changes in electromagnetic response.
7.4 PSL1 NDT Requirements
PSL1 is subject to the applicable examination requirements for its manufacturing route.
For example, welded pipe seam inspection requirements still apply where specified by API 5L.
It is therefore incorrect to state that PSL1 pipes are never subject to NDT.
Additional examination of seamless pipe bodies may depend on the applicable clauses and purchase order.
7.5 PSL2 NDT Requirements
PSL2 generally involves more extensive and tightly controlled NDT requirements.
For applicable product forms, examination of the pipe body and weld seam is required according to the relevant standard provisions.
The inspection method, reference standards, acceptance criteria and inspection coverage must be defined according to the pipe type.
A 100% examination requirement means the specified inspection coverage applies to the relevant pipe area; it does not mean every possible defect can be detected.
8. Hydrostatic Testing: Do PSL1 and PSL2 Have Different Requirements?
Hydrostatic testing is an important pressure-integrity test for API 5L line pipe.
Both PSL1 and PSL2 are subject to hydrostatic testing requirements.
The test is used to verify that the finished pipe can withstand the specified internal pressure for the required duration without leakage.
8.1 Hydrostatic Testing Process
A typical hydrostatic test includes:
- Filling the pipe with water.
- Removing trapped air.
- Sealing the pipe ends.
- Applying the specified test pressure.
- Maintaining pressure for the required duration.
- Checking for leakage or other unacceptable indications.
- Recording the test result.
8.2 Hydrostatic Testing Frequency
Under the standard’s general requirements, hydrostatic testing is performed on each individual pipe.
This requirement applies to both PSL1 and PSL2.
The specified test pressure and holding time are determined by the applicable API 5L provisions and product dimensions.
8.3 Can Hydrostatic Testing Replace NDT?
No.
Hydrostatic testing and NDT serve different purposes.
Hydrostatic testing evaluates pressure integrity under specified test conditions.
NDT examines material or weld discontinuities.
A pipe may pass a hydrostatic test while still containing certain defects that require detection through ultrasonic, electromagnetic or radiographic examination.
Therefore, hydrostatic testing cannot automatically replace the required NDT.
9. Inspection Frequency: PSL1 vs PSL2
Inspection frequency determines how often samples are taken and tests are performed during production.
API 5L provides separate inspection frequency requirements for PSL1 and PSL2.
The frequency varies according to:
- Pipe manufacturing method.
- Outside diameter.
- Wall thickness.
- Steel grade.
- Production batch.
- Cold-expansion ratio, where applicable.
- Type of inspection.
Typical inspection activities include:
| Inspection Item | PSL1 | PSL2 |
|---|---|---|
| Heat Analysis | Per heat | Per heat |
| Product Analysis | According to PSL1 frequency table | According to PSL2 frequency table |
| Pipe Body Tensile Test | According to test-unit requirements | Separate PSL2 frequency requirements |
| Weld Tensile Test | Where applicable | Where applicable, with specified frequency |
| CVN Impact Test | Supplementary or agreed requirement | Mandatory where applicable |
| DWTT | Supplementary or agreed requirement | According to specified requirements |
| Weld NDT | According to pipe type and standard | According to pipe type and enhanced requirements |
| Pipe Body NDT | As specified or agreed | Additional mandatory requirements for applicable products |
| Hydrostatic Test | Each pipe | Each pipe |
| Visual Inspection | Each pipe | Each pipe |
| Dimensional Inspection | According to applicable requirements | According to applicable requirements |
The inspection frequency should not be reduced to a single universal sampling number. For example, tensile test frequency differs between small- and large-diameter pipes and between manufacturing methods.
Manufacturers and buyers should consult the relevant PSL1 and PSL2 inspection frequency tables in the specified API 5L edition.
10. Material Traceability and Inspection Documentation
Material traceability is essential for pipeline quality control.
It enables buyers and project inspectors to link each pipe to its manufacturing and testing records.
10.1 Heat Number Identification
Each pipe or applicable production group must be traceable to the relevant steel heat and manufacturing records.
Heat number identification helps establish the connection between raw material analysis and finished pipe inspection.
10.2 Mill Test Certificate (MTC)
The MTC provides documented evidence of the material’s compliance with specified requirements.
Typical information includes:
- Manufacturer name.
- Product standard and edition.
- Steel grade.
- PSL designation.
- Pipe manufacturing method.
- Heat number.
- Chemical composition.
- Mechanical test results.
- Impact test results, where applicable.
- Hydrostatic test information.
- NDT information, where required.
- Dimensions and identification.
10.3 PSL1 Documentation
PSL1 requires the applicable inspection and test documentation defined by the standard and purchase order.
The purchaser should clearly specify the required certificate type and traceability arrangements.
10.4 PSL2 Documentation
PSL2 requires more comprehensive documentation and traceability under the applicable provisions.
The inspection records should demonstrate compliance with its additional material, mechanical, toughness and NDT requirements.
For project procurement, buyers should also confirm whether EN 10204 Type 3.1 or Type 3.2 certification is required.
The certificate type should not be assumed solely from the PSL designation; it should be confirmed against the applicable standard and purchase order.
11. Which Should You Choose: API 5L PSL1 or PSL2?
The correct choice depends on the pipeline design and project specification.
11.1 When PSL1 May Be Suitable
PSL1 may be considered when:
- The pipeline design permits PSL1.
- The operating conditions fall within the applicable design requirements.
- Additional fracture toughness requirements are not specified.
- The project does not require the enhanced controls associated with PSL2.
- The applicable regulations and purchaser specifications permit PSL1.
11.2 When PSL2 Is Required or Preferred
PSL2 is generally specified when:
- More stringent chemical composition control is required.
- Impact toughness must be verified.
- Carbon equivalent limits are important.
- Enhanced NDT and traceability are required.
- The project involves demanding pipeline integrity requirements.
- The engineering specification explicitly requires PSL2.
PSL2 is commonly specified for demanding oil and gas transmission projects, including projects with additional sour-service or offshore requirements.
However, PSL2 alone does not automatically establish compliance with sour-service or offshore requirements. Additional provisions, such as the applicable API 5L annexes and project supplementary specifications, may be necessary.
12. Frequently Asked Questions About API 5L PSL1 and PSL2
What is the main difference between API 5L PSL1 and PSL2?
PSL1 provides the standard product specification level, while PSL2 introduces additional and stricter requirements for chemical composition, mechanical properties, fracture toughness, NDT and traceability.
Does PSL2 require Charpy impact testing?
Yes, Charpy V-notch impact testing is a key PSL2 requirement under the applicable API 5L provisions. Test temperature, sampling location and acceptance criteria depend on grade, dimensions and product form.
Is hydrostatic testing required for both PSL1 and PSL2?
Yes. Hydrostatic testing is generally required for every pipe under both product specification levels.
Does PSL1 require ultrasonic testing?
The answer depends on the manufacturing method and applicable inspection clauses. Weld seam examination requirements apply to relevant welded pipe products. PSL1 should not be described as universally exempt from NDT.
Does PSL2 require 100% NDT?
The required examination coverage depends on pipe type and the relevant API 5L provisions. Certain PSL2 products require full-length examination of the pipe body or weld seam. Buyers should not assume that every NDT method applies to every pipe.
Is PSL2 stronger than PSL1?
Not necessarily in terms of minimum yield strength. Both levels can use the same nominal steel grade and minimum strength. PSL2 adds maximum strength limits and other controls for applicable grades.
Is PSL2 more expensive than PSL1?
PSL2 often costs more because of tighter material controls, additional testing, NDT, documentation and traceability requirements. Actual price differences depend on grade, dimensions, manufacturing method and project requirements.
Can PSL1 be upgraded to PSL2?
Not simply by changing the marking or certificate. The pipe must have been manufactured, tested and documented to satisfy all applicable PSL2 requirements.
Does PSL2 automatically mean sour-service compliance?
No. Sour-service applications require additional material and testing controls, including the applicable supplementary requirements. PSL2 alone does not guarantee sour-service suitability.
What documents should buyers request for PSL2 line pipe?
Typical documents include the MTC, chemical analysis, mechanical test results, Charpy impact reports, hydrostatic test records, NDT reports, dimensional inspection records and pipe traceability documentation.
13. Conclusion
API 5L PSL1 and PSL2 establish two different levels of technical requirements for steel line pipe.
PSL1 provides the standard baseline requirements for manufacturing, testing and inspection.
PSL2 introduces additional controls for chemical composition, carbon equivalent, mechanical properties, fracture toughness, NDT, inspection frequency and traceability.
Both levels require hydrostatic testing under the applicable product requirements, but their inspection scope and other quality controls are not identical.
For pipeline buyers, selecting the correct PSL is not simply a matter of choosing a higher or lower quality label. It requires evaluating operating conditions, pipeline design, manufacturing method, project specifications and applicable regulations.
Before placing an order, confirm the PSL designation, steel grade, pipe dimensions, testing requirements, NDT scope, certification and traceability requirements.
Looking for API 5L PSL1 or PSL2 Line Pipes?
Whether your project requires API 5L Grade B, X42, X52, X60, X65 or other specified line pipe grades, provide your PSL level, outside diameter, wall thickness, manufacturing method, delivery condition, quantity and inspection requirements.
Request a quotation with material test certificates, mechanical test reports, NDT records and hydrostatic test documentation.