
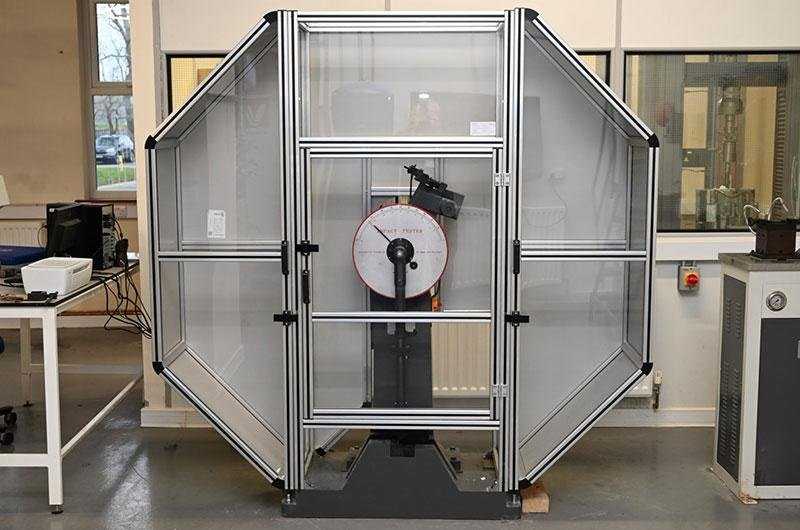
1. What Is an Impact Test for Steel Pipes?
Steel pipes used in industrial applications are exposed to different operating conditions, including high pressure, temperature fluctuations, vibration and mechanical loading.
For pipelines operating at low temperatures, one important consideration is the material’s ability to resist sudden fracture.
An impact test is a mechanical test used to evaluate how much energy a material absorbs when subjected to a sudden blow.
For steel pipes, the most commonly referenced method is the Charpy V-notch impact test.
Unlike a tensile test, which measures the material’s response to gradually increasing tensile force, an impact test evaluates its behavior under rapid loading in the presence of a machined notch.
The test provides information about the material’s notch toughness and its tendency to undergo brittle or ductile fracture under specified test conditions.
Impact testing is particularly important for steel pipes used in:
- LNG storage and transportation systems.
- Liquefied gas processing facilities.
- Cryogenic pipelines.
- Offshore oil and gas installations.
- Low-temperature pressure piping.
- Refrigeration and industrial gas systems.
- Cold-region pipeline infrastructure.
A steel pipe may meet its specified tensile strength and still exhibit inadequate toughness at a particular low temperature.
This is why impact testing is an important part of material qualification and quality control for many low-temperature applications.
2. What Is the Charpy V-Notch Impact Test?
The Charpy V-notch impact test is a standardized method for evaluating the impact behavior of metallic materials.
The test uses a pendulum hammer to strike a notched specimen supported horizontally at both ends.
The specimen breaks under the impact load, and the energy absorbed during fracture is determined from the difference between the pendulum’s initial and final energy.
The measured value is commonly expressed in joules (J).
2.1 Structure of a Charpy V-Notch Specimen
A standard full-size Charpy V-notch specimen generally has the following dimensions:
| Parameter | Standard Dimension |
|---|---|
| Specimen Length | 55 mm |
| Specimen Width | 10 mm |
| Specimen Thickness | 10 mm |
| Notch Depth | 2 mm |
| Notch Angle | 45° |
| Notch Root Radius | 0.25 mm |
These dimensions correspond to the commonly used ISO V-notch configuration. ASTM E23 also specifies standard Charpy specimen configurations and test procedures; the applicable standard and specimen configuration must be followed rather than assuming that every specimen uses identical geometry.
For steel pipes with relatively thin walls, it may not be possible to extract a full-size specimen.
Subsize specimens may therefore be required where permitted by the governing product specification.
The specimen dimensions and any applicable adjustment to acceptance values must be documented.
2.2 How Does the Charpy Impact Tester Work?
The testing process generally involves the following steps:
- A specimen is machined from the steel pipe or the specified test material.
- A V-shaped notch is prepared at the specified position.
- The specimen is conditioned to the required test temperature.
- The specimen is placed on the supports of the Charpy testing machine.
- A pendulum hammer strikes the specimen opposite the notch.
- The specimen fractures under the impact load.
- The machine records the absorbed impact energy.
The notch creates a localized stress concentration.
This makes the specimen more sensitive to crack initiation and propagation, allowing the test to evaluate its resistance to fracture under the specified conditions.
The result is influenced by test temperature, specimen orientation, notch geometry, material microstructure and test machine conditions.
2.3 What Does Impact Absorbed Energy Mean?
Impact absorbed energy represents the energy absorbed by the specimen during fracture.
It is usually reported in joules.
For a given material and test configuration, higher absorbed energy generally indicates greater resistance to fracture under the particular impact test conditions.
For example:
- A specimen absorbing 80 J has absorbed more impact energy than one absorbing 15 J under otherwise comparable test conditions.
- A low absorbed energy may indicate limited notch toughness.
- A significant reduction in absorbed energy as temperature decreases may indicate a ductile-to-brittle transition.
However, impact energy should always be compared at the same test temperature and using equivalent specimen dimensions and testing procedures.
A Charpy value alone cannot establish the complete fracture toughness of a steel pipe or determine its safe operating pressure.
3. Why Does Steel Become More Brittle at Low Temperatures?
The relationship between temperature and steel toughness is one of the main reasons impact testing is required for low-temperature applications.
Many ferritic steels exhibit a phenomenon known as the ductile-to-brittle transition.
This means that their fracture behavior changes as temperature decreases.
3.1 Ductile Fracture at Higher Temperatures
At relatively higher temperatures, many ferritic steels can undergo considerable plastic deformation before fracture.
When subjected to an impact load, the material may absorb a relatively large amount of energy.
Typical characteristics include:
- Significant plastic deformation.
- Greater energy absorption.
- Fibrous or rough fracture surfaces.
- Ductile tearing during crack propagation.
This behavior is generally associated with higher impact toughness.
3.2 Brittle Fracture at Lower Temperatures
As temperature decreases, the ability of some ferritic steels to undergo plastic deformation becomes more limited.
Under certain loading conditions, a crack may propagate rapidly with relatively little prior deformation.
This is known as brittle fracture.
Typical characteristics include:
- Limited plastic deformation.
- Lower absorbed impact energy.
- Relatively flat and shiny fracture regions.
- Cleavage-type fracture surfaces.
- Rapid crack propagation.
A brittle fracture can occur suddenly and may lead to significant damage before conventional deformation-based warning signs become obvious.
3.3 Ductile-to-Brittle Transition Temperature
The transition from ductile to brittle behavior does not normally occur at one universally fixed temperature.
Instead, it takes place over a temperature range that depends on the material and the criterion used to define the transition.
The transition can be evaluated using several parameters:
- Absorbed impact energy.
- Percentage of ductile or shear fracture.
- Lateral expansion.
- A specified energy threshold, such as T27J or T40J.
A Charpy impact test performed at multiple temperatures can be used to establish a ductile-to-brittle transition curve.
The curve helps engineers understand how the impact behavior of a particular steel changes with temperature.
For low-temperature service, the material should meet the required toughness criteria at the specified test temperature.
The test temperature must be selected according to the applicable design code, product standard and project requirements.
4. Why Is Impact Testing Important for Low-Temperature Steel Pipes?
Low-temperature applications create additional risks because material toughness may decrease as operating temperature falls.
This is particularly important in pipelines carrying liquefied gases and other fluids at low temperatures.
4.1 Preventing Brittle Fracture
A steel pipe may experience internal pressure, residual stress, external loading and local stress concentrations during service.
Potential crack initiation sites include:
- Surface defects.
- Weld discontinuities.
- Geometric irregularities.
- Mechanical damage.
- Areas around pipe connections.
If the steel has insufficient toughness at the operating temperature, a crack may propagate rapidly.
Impact testing helps verify that the material meets specified notch toughness requirements.
4.2 Evaluating Material Suitability at Low Temperatures
A material suitable for normal-temperature service is not automatically suitable for cryogenic or low-temperature applications.
For example, conventional carbon steel and low-temperature carbon steel may have different toughness characteristics.
The correct material selection should consider:
- Minimum design metal temperature.
- Normal operating temperature.
- Possible startup and shutdown temperatures.
- Pressure and stress conditions.
- Material grade.
- Wall thickness.
- Applicable design code.
4.3 Assessing Weld and Heat-Affected Zone Toughness
Welding introduces localized thermal cycles that can change the microstructure of the weld metal and heat-affected zone (HAZ).
These changes may influence impact toughness.
For welded steel pipes, the required test locations may include:
- Pipe base metal.
- Weld metal.
- Weld heat-affected zone.
The exact sampling and testing requirements depend on the governing specification and project requirements.
A base-metal impact result should not automatically be treated as proof that every weld region meets the same toughness requirement.
4.4 Reducing the Risk of Pipeline Failure
For long-distance pipelines and low-temperature process systems, brittle fracture can lead to serious consequences.
These may include:
- Loss of containment.
- Leakage of hazardous fluids.
- Pipeline shutdown.
- Equipment damage.
- Environmental consequences.
- Expensive repair and replacement.
Impact testing is one of the tools used to reduce these risks through material qualification and manufacturing quality control.
It should be considered alongside design calculations, material selection, welding qualification and other required inspections.
5. Which Steel Pipe Standards Require Impact Testing?
Impact testing requirements depend on the product standard, material grade, dimensions, service temperature and purchaser requirements.
Several commonly referenced standards are relevant to low-temperature steel pipes.
5.1 ASTM A333/A333M – Low-Temperature Steel Pipe
ASTM A333/A333M is one of the most important specifications for seamless and welded carbon and alloy steel pipes intended for low-temperature service and other applications requiring notch toughness.
The specification covers several ferritic steel grades.
It includes requirements related to:
- Chemical composition.
- Mechanical properties.
- Heat treatment.
- Tensile testing.
- Impact testing.
- Hydrostatic testing.
- Nondestructive electric testing.
ASTM A333 Grade 6 is commonly used in low-temperature piping applications.
Other grades, including Grade 1, Grade 3, Grade 4, Grade 7 and Grade 8, have different material characteristics and temperature-related requirements.
Buyers should confirm the current edition and the specific grade requirements before ordering.
5.2 ASTM A334/A334M
ASTM A334/A334M covers seamless and welded carbon and alloy steel tubes for low-temperature service.
It is relevant to certain heat exchanger and other low-temperature tubular applications.
Its requirements should not be confused with ASTM A333, which covers pipe products.
5.3 ASTM A350/A350M
ASTM A350/A350M covers carbon and low-alloy steel forgings requiring notch toughness testing for certain piping components.
It is relevant when evaluating the compatibility of low-temperature pipe systems with associated forged flanges and fittings.
5.4 ASTM A420/A420M
ASTM A420/A420M covers wrought carbon steel and alloy steel piping fittings for low-temperature service.
The material and toughness requirements should be checked when selecting fittings for low-temperature piping systems.
5.5 ASTM E23
ASTM E23 specifies test methods for notched-bar impact testing of metallic materials using Charpy and Izod testing methods.
It addresses specimen preparation, test procedures, testing equipment and reporting requirements.
It is a test method standard, not a steel pipe material specification.
5.6 ISO 148-1
ISO 148-1 specifies the Charpy pendulum impact test method for metallic materials.
It is widely referenced for determining the impact energy absorbed by standardized notched specimens.
5.7 Comparison of Relevant Standards
| Standard | Main Scope | Relevance to Impact Testing |
|---|---|---|
| ASTM A333/A333M | Low-temperature steel pipes | Product-specific notch toughness requirements |
| ASTM A334/A334M | Low-temperature tubes | Impact requirements for specified grades |
| ASTM A350/A350M | Low-temperature piping forgings | Notch toughness requirements |
| ASTM A420/A420M | Low-temperature piping fittings | Impact requirements for specified grades |
| ASTM E23 | Metallic impact testing | Charpy and Izod test procedures |
| ISO 148-1 | Metallic impact testing | Charpy pendulum test method |
The important distinction is that ASTM A333 specifies requirements for a particular product, while ASTM E23 and ISO 148-1 describe how the impact test is performed.
6. What Is the Difference Between ASTM A333 Grade 1, Grade 3 and Grade 6?
Different ASTM A333 grades are designed to meet different material and low-temperature service requirements.
The selection should be based on the actual minimum design temperature and the applicable specification.
| Grade | General Material Description | Typical Selection Consideration |
|---|---|---|
| Grade 1 | Carbon steel | Selected low-temperature applications |
| Grade 3 | Nickel alloy steel | Lower-temperature service |
| Grade 6 | Carbon steel | Common low-temperature piping applications |
The following points are particularly important:
ASTM A333 Grade 1
A carbon steel pipe grade intended for specified low-temperature applications.
ASTM A333 Grade 3
A nickel-bearing alloy steel grade designed for lower-temperature service than conventional carbon steel grades.
ASTM A333 Grade 6
A widely used carbon steel pipe grade for low-temperature service.
Grade selection should not be based only on the grade number. The actual chemical composition, impact test temperature, required absorbed energy and design conditions must be checked.
ASTM A333 also notes that certain combinations of pipe size and wall thickness may not be available because heavier wall thicknesses can adversely affect impact properties.
This is an important consideration when specifying thick-wall low-temperature pipes.
7. At What Temperature Should Steel Pipe Impact Testing Be Performed?
The impact test temperature is one of the most important parameters in the testing process.
A material may exhibit satisfactory impact energy at room temperature but a much lower value at a reduced temperature.
Therefore, the test temperature should be selected according to the applicable material specification and engineering requirements.
For example, under the commonly referenced ASTM A333 requirements:
- Grade 1 has a specified impact test temperature of approximately −45°C.
- Grade 3 has a specified impact test temperature of approximately −100°C.
- Grade 6 has a specified impact test temperature of approximately −45°C.
These are commonly cited standard test temperatures, not universal operating-temperature limits. The current edition, specified specimen dimensions, wall thickness and any permitted adjustments must be checked before applying acceptance criteria.
Why Does Test Temperature Matter?
Consider two specimens made from the same steel grade.
One is tested at room temperature, while the other is tested at a significantly lower temperature.
The room-temperature specimen may absorb substantially more energy before fracture.
The low-temperature specimen may exhibit a lower absorbed energy and a greater proportion of brittle fracture.
This difference illustrates why room-temperature impact results cannot automatically establish suitability for low-temperature service.
For project procurement, the test temperature should be explicitly stated in the technical specification.
8. How Much Impact Energy Is Required for Steel Pipes?
Impact acceptance values depend on the applicable product specification, material grade, specimen size and test requirements.
The absorbed energy is generally expressed in joules (J) or foot-pounds (ft·lbf).
For example, the 2024 edition of ASTM A333/A333M contains grade-specific impact requirements.
The commonly cited full-size Grade 6 requirement is an average absorbed energy of 20 ft·lbf (approximately 27 J) for a set of three specimens, subject to the standard’s individual specimen acceptance rules.
This example should not be applied indiscriminately to every ASTM A333 grade or subsize specimen.
When reviewing an impact test report, buyers should verify:
- The specified average energy requirement.
- The minimum individual specimen requirement.
- The test temperature.
- Specimen dimensions.
- Number of specimens.
- Material grade.
- Test location and orientation.
A single high impact energy result does not necessarily mean that the entire test set passes the applicable acceptance criteria.
9. How Is a Charpy Impact Test Performed on Steel Pipes?
The testing procedure normally follows a controlled sequence.
Step 1: Sample Selection
A test sample is selected from the pipe or the specified production test unit.
The sample must be representative of the material being evaluated.
Step 2: Specimen Preparation
A Charpy V-notch specimen is machined according to the applicable test method.
The notch geometry, dimensions, surface finish and orientation must be controlled.
Step 3: Temperature Conditioning
The specimen is brought to the specified test temperature using a suitable temperature-conditioning method.
The temperature must be maintained during transfer and testing in accordance with the test procedure.
Step 4: Positioning
The specimen is placed on the impact testing machine supports with the notch correctly oriented.
Step 5: Pendulum Impact
The pendulum is released and strikes the specimen at the specified location.
Step 6: Energy Measurement
The machine determines the energy absorbed during specimen fracture.
The result is recorded in joules.
Step 7: Fracture Surface Examination
The broken specimen may be examined to assess the fracture appearance.
Where required, the percentage of shear fracture and lateral expansion are also measured.
Step 8: Result Evaluation
The test results are compared with the acceptance criteria specified in the applicable material standard and purchase specification.
10. How to Read a Steel Pipe Charpy Impact Test Report
A Charpy impact test report contains important information for buyers and quality inspectors.
The following items should be checked.
| Report Item | What It Means |
|---|---|
| Material Grade | Steel grade being tested |
| Heat Number | Identification of the steel production heat |
| Pipe Size | Outside diameter and wall thickness |
| Test Temperature | Temperature at which the test was conducted |
| Specimen Dimensions | Full-size or subsize specimen |
| Specimen Orientation | Direction of specimen extraction |
| Test Location | Base metal, weld metal or HAZ, where applicable |
| Specimen 1 | First absorbed energy result |
| Specimen 2 | Second absorbed energy result |
| Specimen 3 | Third absorbed energy result |
| Average Energy | Average of the specified test set |
| Lateral Expansion | Specimen deformation after fracture, where required |
| Shear Fracture | Percentage of ductile shear fracture, where required |
| Acceptance Result | Pass or fail against the applicable requirements |
Example of a Charpy Impact Test Report
The following values are illustrative only and are not actual ASTM acceptance data.
| Specimen | Test Temperature | Absorbed Energy |
|---|---|---|
| 1 | −45°C | 32 J |
| 2 | −45°C | 35 J |
| 3 | −45°C | 30 J |
| Average | −45°C | 32.3 J |
In this example, the average absorbed energy is approximately 32.3 J.
However, the result can only be accepted after checking the applicable individual specimen requirements, specimen dimensions and all other specified conditions.
11. What Factors Affect the Impact Toughness of Steel Pipes?
Impact toughness is influenced by several metallurgical and manufacturing factors.
11.1 Chemical Composition
Carbon content and alloying elements influence steel microstructure and mechanical properties.
Elements such as nickel, manganese and certain microalloying additions can influence low-temperature toughness.
The effect depends on the complete composition and processing history.
11.2 Grain Size
Grain size is an important factor in low-temperature toughness.
Fine-grained steel generally offers better resistance to cleavage crack propagation than comparable coarse-grained steel.
Steelmaking, rolling and heat treatment can influence grain size.
11.3 Heat Treatment
Heat treatment controls the microstructure and can influence the balance between strength and toughness.
Normalizing, quenching and tempering, or other specified treatments may be used depending on the material grade.
11.4 Wall Thickness
Wall thickness can influence both the manufacturing process and the ability to obtain standard impact specimens.
For certain materials, heavier wall sections can adversely affect impact properties.
This is one reason why ASTM A333 includes limitations relating to certain pipe sizes and wall thickness combinations.
11.5 Welding Heat Input
For welded steel pipes, welding heat input and cooling conditions affect the weld metal and heat-affected zone.
Poorly controlled welding conditions may produce undesirable microstructures and reduced local toughness.
11.6 Specimen Orientation
The direction in which a specimen is extracted from the pipe can affect the measured impact energy.
Therefore, specimen orientation must follow the applicable testing requirements.
12. Impact Testing vs Tensile Testing: What Is the Difference?
Impact testing and tensile testing are both important mechanical tests, but they evaluate different material characteristics.
| Comparison | Impact Test | Tensile Test |
|---|---|---|
| Main Purpose | Evaluate notch toughness | Evaluate tensile mechanical properties |
| Loading Type | Rapid impact loading | Gradually increasing tensile loading |
| Test Specimen | Notched bar | Tensile specimen |
| Main Results | Absorbed energy | Yield strength, tensile strength and elongation |
| Common Units | J or ft·lbf | MPa and % |
| Low-Temperature Evaluation | Particularly useful | Can also be conducted at controlled temperatures |
| Main Concern | Resistance to fracture under impact conditions | Strength and deformation behavior |
A steel pipe that passes a tensile test is not automatically guaranteed to meet impact toughness requirements.
Both tests provide different information and may be required together under the applicable product specification.
13. Common Mistakes When Purchasing Low-Temperature Steel Pipes
When purchasing steel pipes for low-temperature applications, several specification and inspection issues should be avoided.
Mistake 1: Selecting Steel Based Only on Tensile Strength
High yield strength does not automatically mean high impact toughness.
Mistake 2: Using Room-Temperature Impact Results
Room-temperature results cannot replace testing at the required low-temperature condition.
Mistake 3: Ignoring Specimen Size
Subsize specimens may have different acceptance requirements.
Mistake 4: Checking Only the Average Impact Energy
Individual specimen acceptance limits must also be reviewed.
Mistake 5: Ignoring Weld and HAZ Requirements
For welded products, base-metal toughness alone may not satisfy project requirements.
Mistake 6: Selecting the Material Grade Without Checking Design Temperature
The material must be suitable for the minimum design metal temperature and the relevant design code.
Mistake 7: Treating Charpy Energy as Fracture Toughness
Charpy absorbed energy is an indicator of notch toughness under specified test conditions. It is not a direct measurement of fracture toughness, such as KIC or CTOD.
14. Frequently Asked Questions
What is the purpose of a Charpy impact test for steel pipes?
The test evaluates the amount of energy a notched steel specimen absorbs during impact fracture. It helps assess notch toughness and the risk of brittle fracture under specified test conditions.
Why is impact testing important for low-temperature applications?
Many ferritic steels lose toughness as temperature decreases. Impact testing helps verify that the material meets the required toughness criteria at the specified low temperature.
Is Charpy impact testing mandatory for all steel pipes?
No. Requirements depend on the product standard, steel grade, service temperature, design code and purchaser specifications.
Which steel pipe standard is commonly used for low-temperature service?
ASTM A333/A333M is a commonly used specification for seamless and welded carbon and alloy steel pipes intended for low-temperature service.
What is the difference between ASTM A333 Grade 6 and ASTM A106 Grade B?
ASTM A333 Grade 6 is intended for low-temperature service and includes specified notch toughness requirements.
ASTM A106 Grade B is a seamless carbon steel pipe specification for high-temperature service. It should not automatically be substituted for A333 Grade 6 in low-temperature applications.
What does 27 J mean in a Charpy impact test?
It represents an absorbed impact energy of 27 joules. Whether this value is acceptable depends on the material specification, test temperature, specimen dimensions and acceptance criteria.
Can Charpy testing be performed on welded steel pipes?
Yes. Depending on the product specification, specimens may be taken from the pipe base metal, weld metal and heat-affected zone.
What is the ductile-to-brittle transition temperature?
It is a temperature-related transition range in which the fracture behavior of certain steels changes from predominantly ductile to predominantly brittle.
Does a higher Charpy impact value always mean better steel quality?
A higher value generally indicates greater notch toughness under comparable test conditions. However, the complete material quality assessment must also consider chemical composition, tensile properties, dimensions, defects and service conditions.
What should buyers request when purchasing low-temperature steel pipes?
Buyers should specify the material grade, minimum design metal temperature, impact test temperature, required absorbed energy, specimen dimensions, test location, applicable standard and inspection documentation.
15. Conclusion
Impact testing is an important part of quality control for steel pipes used in low-temperature applications.
The Charpy V-notch impact test evaluates how much energy a notched specimen absorbs during fracture. Its results help assess notch toughness and the temperature-dependent transition between ductile and brittle fracture behavior.
This is particularly important for pipelines, LNG facilities, refrigeration systems and other installations operating at low temperatures.
ASTM A333 is a commonly used specification for low-temperature steel pipes, while ASTM E23 and ISO 148-1 provide standardized impact testing methods.
For buyers, selecting the correct material requires more than checking the steel grade or tensile strength. The test temperature, absorbed energy, specimen dimensions, wall thickness and applicable acceptance criteria must all be considered.
Looking for Steel Pipes for Low-Temperature Applications?
When requesting a quotation for ASTM A333 Grade 1, Grade 3 or Grade 6 steel pipes, provide the required dimensions, minimum design temperature, impact testing requirements and inspection documentation.
Confirming these details before production helps ensure that the supplied pipes meet the technical requirements of your project.