
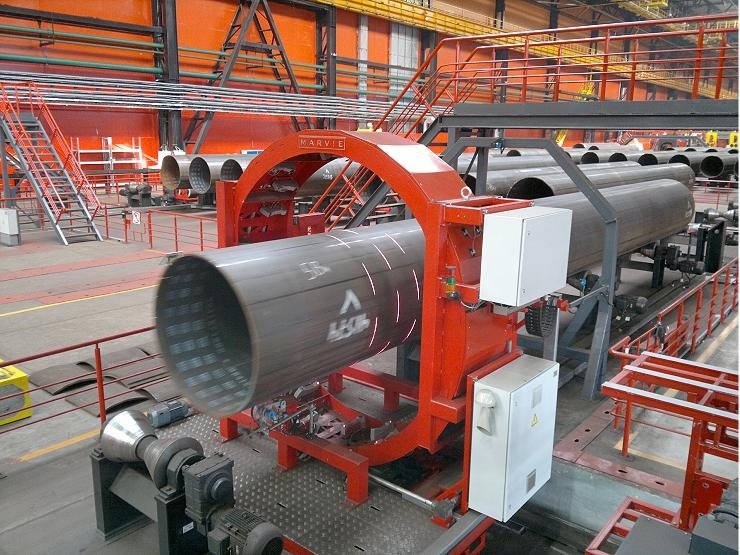
1. What Are Dimensional Tolerances in Steel Pipes?
Dimensional tolerances refer to the permitted variations between a steel pipe’s specified dimensions and its actual measured dimensions.
During manufacturing, it is difficult to produce every pipe with absolutely identical dimensions. Differences can occur due to raw material variations, forming conditions, rolling equipment, heat treatment, cooling and straightening.
For this reason, steel pipe standards establish acceptable dimensional limits.
The main dimensions controlled during steel pipe manufacturing include:
- Outside diameter (OD).
- Wall thickness (WT).
- Pipe length.
- Ovality or out-of-roundness.
- Straightness.
- End dimensions and bevel geometry.
These parameters directly affect pipe installation, welding, connection compatibility, structural performance and pressure design.
For example, excessive outside diameter variation may make it difficult to connect a pipe with fittings. Uneven wall thickness can affect the minimum available wall thickness and create local weaknesses. Excessive ovality can also cause problems during girth welding and field installation.
Dimensional tolerances are therefore an essential part of steel pipe manufacturing quality control.
However, acceptable tolerances are not universal. They depend on the product standard, manufacturing method, nominal dimensions, pipe grade and purchase order requirements.
2. What Are the Main Dimensional Tolerances for Steel Pipes?
Steel pipe dimensional control involves several different measurements. Each one serves a specific purpose.
2.1 Outside Diameter Tolerance
Outside diameter tolerance defines the permitted difference between the specified outside diameter and the actual measured diameter.
It is commonly expressed in millimeters or as a percentage of the nominal outside diameter.
For example, if a steel pipe has a specified outside diameter of 219.1 mm and an illustrative tolerance of ±1%, the acceptable range would be:
Minimum OD = 219.1 × 0.99 = 216.91 mm
Maximum OD = 219.1 × 1.01 = 221.29 mm
The actual permissible range must be taken from the applicable product specification.
Outside diameter accuracy is important for:
- Pipe-to-pipe connections.
- Flange and fitting compatibility.
- Welding preparation.
- Installation alignment.
- Dimensional consistency.
Manufacturers commonly use vernier calipers, diameter tapes, ring gauges and automated laser measuring systems to inspect outside diameter.
For large-diameter pipes, laser measurement systems can capture diameter variations at multiple positions around the circumference.
2.2 Wall Thickness Tolerance
Wall thickness tolerance specifies the permitted variation between the nominal wall thickness and the measured thickness.
This is one of the most important dimensional parameters for pressure-bearing steel pipes.
For example, consider a pipe with a nominal wall thickness of 10 mm.
If the applicable specification allows a negative tolerance of 12.5%, the minimum permitted wall thickness under that simplified assumption would be:
Minimum WT = 10 × (1 − 0.125)
Minimum WT = 8.75 mm
This is an illustrative calculation, not a universal tolerance for all steel pipes.
The actual acceptance criteria must follow the ordered specification.
Wall thickness is particularly important because insufficient thickness can affect:
- Pressure containment.
- Corrosion allowance.
- Structural strength.
- Service life.
- Design calculations.
Common inspection methods include ultrasonic thickness measurement and mechanical measurement using suitable calibrated instruments.
In modern production lines, online laser-ultrasonic systems can also monitor wall thickness profiles without stopping the manufacturing process.
2.3 Ovality Tolerance
Ovality, also called out-of-roundness, describes the difference between the maximum and minimum outside diameters measured at the same cross-section.
It indicates how closely the pipe maintains a circular cross-section.
A commonly used calculation is:
Ovality (%) = [(ODmax − ODmin) / ODnominal] × 100
Where:
- ODmax = Maximum measured outside diameter.
- ODmin = Minimum measured outside diameter.
- ODnominal = Specified nominal outside diameter.
For example:
- Maximum diameter: 220 mm.
- Minimum diameter: 218 mm.
- Nominal diameter: 219 mm.
Ovality = [(220 − 218) / 219] × 100%
Ovality = 0.91%
This example illustrates the calculation only. The permissible ovality must be checked against the relevant standard.
Excessive ovality can cause:
- Pipe-end misalignment.
- Difficult girth welding.
- Poor fitting compatibility.
- Installation problems.
- Uneven loading at connections.
Ovality control is especially important for large-diameter welded pipes and pipes used in pipeline construction.
2.4 Straightness Tolerance
Straightness tolerance defines the permitted deviation of a pipe from a straight reference line.
Steel pipes may develop bending or distortion during:
- Hot rolling.
- Cooling.
- Heat treatment.
- Straightening.
- Transportation and handling.
Excessive straightness deviation can affect pipe alignment, welding and installation.
Straightness can be inspected using:
- Straightedges.
- Measuring wires.
- Dial indicators.
- Laser alignment systems.
- Automated optical measurement equipment.
For large-diameter and long-length steel pipes, laser-based measurement systems can provide more comprehensive information than isolated manual measurements.
2.5 Length Tolerance
Length tolerance defines the permitted difference between the specified pipe length and the actual delivered length.
Common ordering arrangements include:
- Fixed length.
- Random length.
- Double random length.
- Custom cut-to-length requirements.
Accurate length control is important for project planning, installation and material utilization.
Manufacturers may use calibrated measuring tapes, mechanical length counters or laser-based length measurement systems.
2.6 End and Bevel Tolerances
Pipe-end dimensions are also important, particularly for welding and mechanical connections.
Relevant parameters include:
- End squareness.
- Bevel angle.
- Root face.
- End ovality.
- Internal and external edge condition.
- End preparation dimensions.
For butt-welded pipes, incorrect bevel geometry or excessive end misalignment may increase welding difficulty and affect joint quality.
These dimensions should be checked against the applicable product standard and welding procedure.
3. What Causes Dimensional Deviations During Steel Pipe Manufacturing?
Dimensional deviations can originate from different stages of production.
Identifying the source of the variation is more effective than relying only on final inspection.
3.1 Raw Material Variations
The quality and dimensions of the starting material influence the finished pipe.
For seamless pipes, variations in billet quality and hollow shell geometry may contribute to eccentricity and wall thickness variation.
For welded pipes, variations in strip or plate thickness, width and edge preparation can affect the forming process.
Manufacturers should inspect incoming materials before production.
3.2 Uneven Heating
In hot-rolled and heat-treated steel pipes, uneven heating can produce non-uniform thermal expansion and deformation.
Differences in heating temperature may contribute to:
- Dimensional inconsistency.
- Ovality.
- Bending.
- Localized deformation.
Temperature monitoring and controlled heating conditions are important for maintaining dimensional stability.
3.3 Rolling and Forming Equipment
The condition and adjustment of production equipment directly affect pipe dimensions.
Incorrect roller alignment, worn tooling or improper forming pressure may result in:
- Diameter deviations.
- Wall thickness variation.
- Ovality.
- Local deformation.
- Straightness problems.
Regular equipment calibration and maintenance help reduce these variations.
3.4 Incorrect Welding Parameters
For welded steel pipes, forming and welding conditions influence the final geometry.
Factors include:
- Welding current.
- Welding speed.
- Heat input.
- Forming pressure.
- Edge alignment.
- Cooling conditions.
Incorrect parameter settings may produce weld seam distortion, local deformation or dimensional inconsistencies.
3.5 Improper Cooling
Uneven cooling can cause differences in thermal contraction.
This may lead to residual deformation, bending or ovality.
Cooling conditions should therefore be controlled according to the material, production process and required delivery condition.
3.6 Inadequate Straightening
Straightening is used to correct pipe bending and geometric deviations.
If the straightening process is not properly adjusted, it may introduce additional deformation or fail to achieve the required straightness.
The equipment must be suitable for the pipe diameter, wall thickness and material properties.
3.7 Transportation and Handling
Dimensional deviations can also occur after manufacturing.
Incorrect lifting, stacking or transportation may cause:
- Pipe-end deformation.
- Dents.
- Local bending.
- Surface damage.
- Ovality changes.
Proper support, lifting equipment and packaging are necessary to protect finished steel pipes.
4. How Do Manufacturers Control Dimensional Tolerances During Production?
Effective dimensional control begins before the pipe reaches final inspection.
A reliable manufacturing process uses inspection checkpoints and feedback to identify and correct deviations as early as possible.
Step 1: Inspect Raw Materials
Before production, manufacturers should verify the dimensions and condition of billets, hollow shells, steel strips or plates.
Typical checks include:
- Material thickness.
- Width and diameter.
- Surface condition.
- Chemical composition.
- Material identification.
- Heat number traceability.
Defective or unsuitable starting materials should be identified before entering the production line.
Step 2: Calibrate Manufacturing Equipment
Rolling mills, forming rollers, sizing equipment and straightening machines should be inspected and maintained.
Important checks include:
- Roller alignment.
- Tooling wear.
- Hydraulic system condition.
- Machine positioning.
- Measuring equipment calibration.
Equipment calibration helps ensure that production settings remain consistent.
Step 3: Monitor Heating and Forming Parameters
For hot-manufactured pipes, heating temperature and forming conditions must be controlled.
For welded pipes, forming geometry and welding parameters must remain within the qualified process window.
Manufacturers should record relevant production parameters and investigate abnormal variations.
Step 4: Perform Online Diameter Measurement
Online diameter measurement allows manufacturers to identify deviations while pipes are still moving through the production line.
Common systems include:
- Laser diameter gauges.
- Optical measurement systems.
- Multi-axis laser scanners.
- Automated dimensional inspection frames.
These systems can measure outside diameter and, depending on the configuration, ovality.
When the measured values approach the permitted limits, operators can adjust production settings before excessive deviation occurs.
Step 5: Monitor Wall Thickness
Wall thickness should be controlled throughout the manufacturing process.
Common methods include:
- Ultrasonic thickness gauges.
- Mechanical thickness gauges.
- Laser-ultrasonic measurement systems.
- Automated wall thickness monitoring equipment.
For seamless pipes, monitoring wall thickness and eccentricity is particularly important.
For welded pipes, plate or strip thickness, forming conditions and finished-pipe wall measurements should be considered together.
Step 6: Control Straightness and Ovality
After rolling, forming, cooling and straightening, manufacturers should inspect the pipe geometry.
Measurements should be taken at suitable positions along the pipe length and around its circumference.
Laser-based systems can provide continuous straightness and roundness monitoring.
Step 7: Conduct Final Dimensional Inspection
Before shipment, the finished pipes should be inspected according to the applicable product specification and purchase order.
Typical checks include:
- Outside diameter.
- Wall thickness.
- Length.
- Ovality.
- Straightness.
- End preparation.
- Surface condition.
Inspection results should be documented and traceable to individual pipes or production lots, as required.
5. What Equipment Is Used for Steel Pipe Dimensional Inspection?
Different measurement instruments are used depending on the pipe dimension and inspection requirements.
| Equipment | Main Measurement | Typical Application |
|---|---|---|
| Vernier Caliper | Diameter and smaller dimensions | Manual inspection |
| Outside Micrometer | Wall thickness or external dimensions, depending on design | Precision measurement |
| Diameter Tape | Outside circumference and calculated diameter | Large pipe inspection |
| Ultrasonic Thickness Gauge | Wall thickness | Non-destructive inspection |
| Laser Diameter Gauge | Outside diameter | Online production control |
| Laser Profile Scanner | Diameter, ovality and geometry | Automated inspection |
| Straightedge or Laser Alignment System | Straightness | Final dimensional inspection |
| Length Measuring System | Pipe length | Production and cutting control |
Manual Measurement vs Automated Measurement
Manual measurement is useful for spot checks, verification and smaller production volumes.
Automated measurement systems are particularly useful for high-volume production and continuous process control.
The two methods are complementary.
Automated systems help identify variations during manufacturing, while calibrated manual instruments can be used for verification and final acceptance checks.
6. How Do API 5L and ASTM Standards Define Steel Pipe Dimensional Tolerances?
Different steel pipe standards establish different dimensional acceptance requirements.
The applicable standard depends on the intended application and product type.
API 5L
API 5L is widely used for steel line pipes in oil and gas transportation.
It includes requirements for:
- Outside diameter.
- Out-of-roundness.
- Wall thickness.
- Length.
- Straightness.
- Pipe-end dimensions.
The requirements may vary according to pipe size, manufacturing method, grade and product specification level.
PSL1 and PSL2 should not be assumed to have identical requirements in every respect.
ASTM A106
ASTM A106 covers seamless carbon steel pipe for high-temperature service.
Dimensional requirements are associated with the applicable product specification and referenced dimensional standards.
Wall thickness and outside diameter must be checked against the ordered pipe size and applicable tolerance provisions.
ASTM A53
ASTM A53 covers specified welded and seamless steel pipe products.
The relevant dimensional requirements depend on the product type, grade and ordering conditions.
ASTM A999/A999M
ASTM A999/A999M provides general requirements for alloy and stainless steel pipe.
It includes dimensional provisions such as outside diameter, wall thickness, length and straightness.
It is important to use the correct edition and the relevant product specification rather than applying one tolerance table to all steel pipes.
Important Note on Dimensional Tolerances
There is no single universal dimensional tolerance for all steel pipes.
For procurement and inspection, the following information should be confirmed:
- Product standard and edition.
- Manufacturing method.
- Nominal outside diameter.
- Nominal wall thickness.
- Pipe grade.
- Ordered length.
- Applicable dimensional tolerance table.
- Any supplementary purchaser requirements.
If tighter tolerances are required, they should be clearly specified and agreed upon before production.
7. Why Is Dimensional Accuracy Important for Steel Pipe Performance?
Dimensional accuracy affects more than the appearance of a finished pipe.
It can influence fabrication, installation and operating performance.
7.1 Pressure Containment
Wall thickness is an important input in pressure design.
If the actual wall thickness is below the permitted minimum, the pipe may not meet the specified design requirements.
The effect must be evaluated using the applicable design code and actual material properties.
7.2 Welding and Pipe Alignment
Outside diameter, ovality and end preparation affect pipe fit-up.
Excessive dimensional differences between two pipe ends may increase internal misalignment and make welding more difficult.
7.3 Connection Compatibility
Dimensional deviations may affect the fit between pipes, flanges, fittings and other components.
Correct dimensions help reduce installation problems and unnecessary rework.
7.4 Structural Performance
Straightness and geometric accuracy are important for structural pipes and load-bearing components.
Excessive bending or ovality may influence load distribution and assembly accuracy.
7.5 Material Utilization and Production Cost
Uncontrolled dimensional variations may increase rejection rates, machining requirements and material waste.
Consistent manufacturing tolerances help improve production efficiency and reduce unnecessary costs.
8. What Happens When Steel Pipe Dimensional Tolerances Are Out of Specification?
When measured dimensions exceed the applicable acceptance limits, the manufacturer should investigate the cause and determine the appropriate disposition.
Possible actions include:
- Re-measurement using calibrated instruments.
- Verification of the applicable tolerance table.
- Additional dimensional inspection.
- Re-straightening, where permitted.
- End trimming or machining, where permitted.
- Engineering review and purchaser approval, where applicable.
- Rejection of nonconforming material.
A pipe should not be accepted simply because its average dimensions are within tolerance.
Local wall thickness, pipe-end ovality and other critical characteristics may independently determine acceptance.
Any repair or reprocessing must follow the applicable product specification and approved quality procedure.
9. How Can Buyers Verify Steel Pipe Dimensional Accuracy?
Buyers should establish dimensional requirements before placing an order rather than relying only on the manufacturer’s standard production tolerances.
9.1 Specify the Required Dimensions
The purchase order should clearly state:
- Outside diameter.
- Wall thickness.
- Length.
- Material grade.
- Product standard.
- Required dimensional tolerances.
9.2 Confirm the Inspection Method
Buyers can request details of the inspection equipment used for critical dimensions.
For example:
- Laser measurement for outside diameter.
- Ultrasonic measurement for wall thickness.
- Calibrated gauges for pipe-end dimensions.
- Laser or straightedge measurement for straightness.
9.3 Request Dimensional Inspection Reports
For project orders, buyers may request inspection reports showing the actual measured values.
Reports should identify the relevant pipe numbers, heat numbers or production batches.
9.4 Review Measuring Equipment Calibration
Measuring instruments should be suitable for the required measurement range and supported by appropriate calibration records.
9.5 Arrange Third-Party Inspection
For critical projects, buyers may appoint an independent inspection agency to verify dimensional compliance before shipment.
The inspection scope should be agreed in advance, including sampling frequency, measurement locations and acceptance criteria.
10. Common Mistakes in Steel Pipe Dimensional Quality Control
Mistake 1: Checking Only Outside Diameter
A pipe can meet the OD requirement while having unacceptable wall thickness or ovality.
Mistake 2: Measuring Wall Thickness at Only One Point
A single measurement cannot identify circumferential wall thickness variation or eccentricity.
Mistake 3: Ignoring Pipe-End Dimensions
Pipe ends are important for welding and connection compatibility. End ovality and bevel geometry should be checked where specified.
Mistake 4: Using the Same Tolerance for Every Standard
API 5L, ASTM A106, ASTM A53 and ASTM A999/A999M have different scopes and requirements.
Mistake 5: Relying Only on Final Inspection
Final inspection identifies nonconforming products but does not prevent defects during production. In-process measurement and feedback are equally important.
Mistake 6: Ignoring Transportation Damage
Pipes that passed factory inspection may still be damaged during lifting, stacking or shipment.
Mistake 7: Accepting Average Values Without Checking Local Deviations
A satisfactory average OD or wall thickness does not necessarily prove that every measurement point complies with the specification.
11. Frequently Asked Questions
What are dimensional tolerances in steel pipes?
Dimensional tolerances are the permitted variations between specified and actual pipe dimensions, including outside diameter, wall thickness, length, ovality and straightness.
What is the standard OD tolerance for steel pipes?
There is no single universal OD tolerance. It depends on the product standard, nominal diameter, manufacturing method and ordering requirements.
How is steel pipe wall thickness tolerance calculated?
The permitted wall thickness variation is established by the relevant product specification. For a simple negative tolerance calculation, minimum thickness equals nominal thickness multiplied by one minus the permitted negative tolerance percentage.
What causes uneven wall thickness in seamless steel pipes?
Possible causes include billet eccentricity, piercing conditions, mandrel alignment, rolling settings, tooling wear and uneven deformation.
How do manufacturers measure steel pipe ovality?
Ovality is generally evaluated by comparing the maximum and minimum outside diameters measured at the same cross-section.
What equipment is used to measure steel pipe diameter?
Common instruments include vernier calipers, diameter tapes, laser diameter gauges and automated optical measurement systems.
How is steel pipe straightness checked?
Straightness can be checked using straightedges, measuring wires, dial indicators or laser-based alignment systems, depending on pipe dimensions and accuracy requirements.
Does API 5L specify wall thickness tolerances?
Yes. API 5L includes dimensional requirements for wall thickness, diameter, out-of-roundness, length and straightness. The applicable edition and table must be checked.
Can steel pipe dimensional tolerances be customized?
Yes. Tighter dimensional requirements may be agreed between the buyer and manufacturer when technically feasible and clearly specified in the purchase order.
Why is wall thickness more important than nominal diameter for pressure applications?
Both dimensions are important, but wall thickness is a direct input in pressure design. Actual minimum thickness, material strength, design temperature and the applicable code must all be considered.
12. Conclusion
Dimensional tolerance control is an essential part of steel pipe manufacturing.
Outside diameter, wall thickness, ovality, straightness, length and pipe-end geometry all influence the final product’s suitability for fabrication and service.
Effective control requires more than final inspection. It involves raw material verification, equipment calibration, production parameter monitoring, online measurement and documented final inspection.
Modern laser measurement systems and ultrasonic thickness monitoring can improve process consistency and help identify dimensional deviations before finished products are released.
For buyers, the most important step is to define the applicable product standard, pipe dimensions and required tolerances clearly before production.
Looking for Steel Pipes with Controlled Dimensional Tolerances?
For seamless steel pipes, welded steel pipes, API 5L line pipes and ASTM carbon steel pipes, provide the required outside diameter, wall thickness, length, material grade and inspection requirements.
A clearly defined purchase specification helps manufacturers establish suitable production controls and deliver pipes that meet project dimensional requirements.