
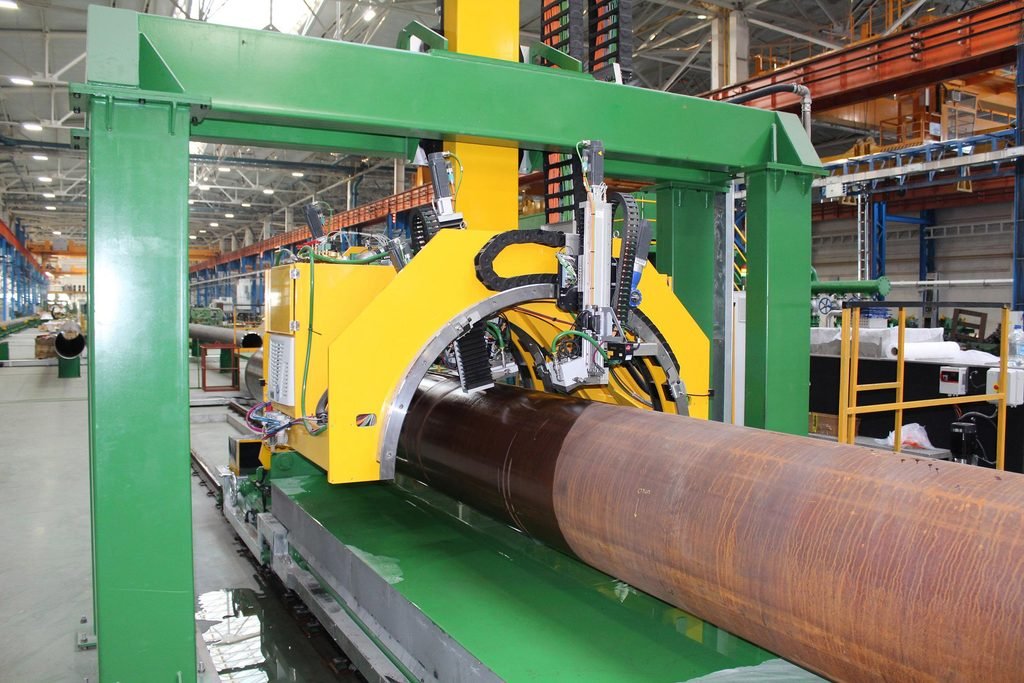
1. What Is Third-Party Inspection for Steel Pipes?
Third-party inspection (TPI) is an independent quality verification process carried out by an inspection organisation appointed by the buyer, project owner or another authorised party.
It is used to verify whether steel pipes comply with the technical specifications, applicable standards and purchase order requirements before shipment or acceptance.
Unlike routine inspection performed by the manufacturer’s own quality control department, third-party inspection provides an independent review of selected manufacturing activities, test results and product documentation.
For international steel pipe procurement, TPI is commonly required for projects involving:
- Oil and gas pipelines.
- Petrochemical plants.
- Power generation facilities.
- Boiler and pressure piping systems.
- Offshore engineering.
- Water transmission projects.
- Structural and infrastructure construction.
- Industrial equipment manufacturing.
Depending on the purchase order, the inspection may cover raw materials, manufacturing processes, finished pipe testing, marking, packaging and shipment preparation.
Common independent inspection organisations include SGS, Bureau Veritas (BV), TÜV and other qualified inspection bodies.
The actual inspection scope depends on the product specification, purchase order, approved Inspection and Test Plan (ITP) and project requirements.
2. Why Is Third-Party Inspection Important When Purchasing Steel Pipes?
Steel pipe quality directly affects the safety, reliability and operating performance of industrial systems.
Even when a manufacturer provides a Mill Test Certificate (MTC), buyers may require independent verification to confirm that the delivered products match the agreed specifications.
Third-party inspection provides several practical benefits.
2.1 Independent Verification of Product Quality
An independent inspector checks whether the manufacturer’s inspection results and finished products comply with the agreed technical requirements.
This may include reviewing chemical composition, mechanical properties, dimensions, surface quality and non-destructive testing records.
2.2 Verification of Material Traceability
Material traceability connects each steel pipe or production batch to its original steelmaking heat and relevant inspection records.
The inspector may verify:
- Heat numbers.
- Pipe identification numbers.
- Material grades.
- MTC information.
- Product markings.
- Manufacturing records.
This is particularly important for alloy steel pipes, stainless steel pipes and API line pipes.
2.3 Reduction of Procurement Risks
Third-party inspection can help identify issues before products leave the manufacturing facility.
Potential problems include:
- Incorrect material grades.
- Out-of-tolerance dimensions.
- Surface defects.
- Incomplete inspection records.
- Nonconforming welds.
- Missing test certificates.
- Incorrect marking or packaging.
Early identification reduces the likelihood of shipment disputes, rejected materials and project delays.
2.4 Independent Inspection Documentation
After completing the agreed inspection activities, the inspection organisation normally issues an inspection report or other agreed documentation.
Depending on the contract, the report may include:
- Inspection results.
- Test records.
- Photographs.
- Nonconformity reports.
- Document verification.
- Final inspection status.
- Release recommendation or inspection release documentation.
3. What Does Third-Party Inspection of Steel Pipes Include?
The inspection scope is normally defined in the approved ITP.
For steel pipe orders, the following inspection activities are commonly included.
3.1 Material Verification and Identification
The first step is to confirm that the supplied steel pipes are manufactured from the specified material.
The inspector checks whether the material grade and product identification correspond to the purchase order.
Common verification items include:
- Material standard.
- Steel grade.
- Manufacturing method.
- Heat number.
- Pipe dimensions.
- Manufacturer identification.
- Material test certificates.
For example, if the purchase order specifies ASTM A106 Grade B seamless carbon steel pipes, the inspector should verify that the product markings and material documentation correspond to that specification.
For alloy steel and stainless steel products, Positive Material Identification (PMI) may also be required.
PMI uses suitable analytical equipment, such as X-ray fluorescence (XRF), to identify or verify alloying elements.
However, conventional handheld XRF equipment cannot reliably determine carbon content and should not be used as a replacement for complete chemical analysis.
3.2 Chemical Composition Inspection
Chemical composition testing verifies whether the steel conforms to the specified material grade.
Commonly checked elements include:
- Carbon (C).
- Manganese (Mn).
- Silicon (Si).
- Sulphur (S).
- Phosphorus (P).
- Chromium (Cr).
- Nickel (Ni).
- Molybdenum (Mo).
- Vanadium (V).
- Niobium (Nb).
The elements tested depend on the material specification.
For example:
- Carbon steel pipes require verification of carbon, manganese and specified residual elements.
- Stainless steel pipes require particular attention to chromium, nickel and molybdenum.
- Alloy steel pipes may require additional verification of chromium, molybdenum, vanadium and other alloying elements.
The inspector may witness chemical testing, review laboratory reports or perform additional independent testing according to the inspection agreement.
3.3 Mechanical Property Testing
Mechanical testing evaluates whether the steel pipe meets the required strength, ductility and toughness requirements.
Common tests include:
Tensile Test
Measures yield strength, tensile strength and elongation.
Hardness Test
Evaluates the material’s resistance to indentation and helps verify specified hardness limits.
Impact Test
Charpy V-notch impact testing evaluates the energy absorbed by a specimen during fracture.
This test is particularly relevant for low-temperature steel pipes and materials used in applications where impact toughness is important.
Flattening Test
Used for applicable pipe products to assess ductility and the ability of the pipe to withstand deformation.
Bend Test
Evaluates the material’s ability to undergo bending without unacceptable cracking or failure.
Not every steel pipe requires every mechanical test. The applicable product specification determines the test type, specimen frequency and acceptance criteria.
3.4 Dimensional Inspection
Dimensional inspection confirms that the steel pipes meet the specified dimensions and tolerances.
Common inspection items include:
| Inspection Item | What Is Checked |
|---|---|
| Outside Diameter (OD) | Actual external diameter |
| Wall Thickness (WT) | Pipe wall thickness at specified locations |
| Inside Diameter (ID) | Internal diameter, where specified |
| Length | Individual pipe length |
| Ovality | Difference between maximum and minimum outside diameters |
| Straightness | Deviation from the specified straightness tolerance |
| End Preparation | Bevel angle, root face and end condition |
| Pipe Weight | Actual weight where required |
Dimensional inspection is important because incorrect pipe dimensions can affect welding, installation, pressure design and connections with fittings.
For large-diameter line pipes, ovality, straightness and end preparation are particularly important.
3.5 Visual Inspection and Surface Quality
Visual inspection is used to identify visible surface imperfections and manufacturing defects.
The inspector may examine the internal and external surfaces, depending on accessibility and the applicable product standard.
Common defects include:
- Cracks.
- Seams.
- Laps.
- Laminations.
- Surface scratches.
- Dents.
- Corrosion.
- Pitting.
- Grinding marks.
- Mechanical damage.
For welded pipes, visual examination may also cover the weld seam, weld profile and relevant geometric irregularities.
Surface acceptance criteria must follow the applicable product specification and purchase order.
Not every visible mark is automatically a rejectable defect. Its depth, location, dimensions and applicable acceptance limits must be considered.
3.6 Non-Destructive Testing (NDT)
Non-destructive testing is used to detect material or weld discontinuities without destroying the finished steel pipe.
The inspection method depends on the pipe manufacturing process, product specification and required examination coverage.
Common NDT methods include:
| Method | Full Name | Main Purpose |
|---|---|---|
| UT | Ultrasonic Testing | Detects internal and other specified material discontinuities |
| RT | Radiographic Testing | Examines welds and internal discontinuities |
| ET | Eddy Current Testing | Detects relevant surface and near-surface discontinuities |
| MT / MPI | Magnetic Particle Testing | Detects surface and near-surface defects in ferromagnetic materials |
| PT / DPI | Liquid Penetrant Testing | Detects surface-breaking defects |
Different methods are suitable for different materials and manufacturing processes.
For example:
- Seamless steel pipes may require ultrasonic examination for specified material discontinuities.
- ERW pipes may require examination of the longitudinal weld seam.
- LSAW and SSAW pipes may require specified ultrasonic or radiographic examination of welds.
- Stainless steel pipes may use suitable eddy current or ultrasonic testing methods.
The inspector may witness the NDT process, verify equipment calibration, review operator qualifications and examine the test records.
The applicable standard determines the required examination coverage and acceptance criteria.
3.7 Hydrostatic Pressure Testing
Hydrostatic testing is used to verify the pressure integrity of steel pipes under specified test conditions.
The pipe is filled with water, pressurised to the required test pressure and held for the specified duration.
The inspector may verify:
- Test pressure.
- Holding time.
- Pressure gauge calibration.
- Testing equipment.
- Pipe identification.
- Leakage results.
- Test records.
For API 5L line pipes, hydrostatic testing is an important product inspection requirement.
For other products, requirements depend on the applicable ASTM or ASME specification and purchase order.
A third-party inspector may witness the test or review the manufacturer’s test records, depending on the agreed ITP.
3.8 Heat Treatment Inspection
For alloy steel and stainless steel pipes, heat treatment can significantly influence mechanical properties and metallurgical performance.
Third-party inspection may include reviewing:
- Heat treatment procedures.
- Furnace temperature records.
- Holding time.
- Cooling conditions.
- Heat treatment charts.
- Hardness test results.
- Material identification before and after treatment.
For ASTM A335 P11, P22 and P91 pipes, heat treatment records are particularly important.
P91 requires carefully controlled normalising and tempering to obtain its specified tempered martensitic microstructure.
For stainless steel pipes, solution annealing and appropriate cooling conditions may also need to be verified.
3.9 Pipe End and Bevel Inspection
Pipe end preparation is important for subsequent welding and installation.
The inspector may check:
- Bevel angle.
- Root face.
- End squareness.
- Internal and external edge condition.
- Burrs.
- End protection.
For line pipes, incorrect bevel dimensions can affect field welding and joint fit-up.
3.10 Coating and Surface Protection Inspection
Some steel pipes require external or internal protective coatings.
Typical coating systems include:
- Fusion Bonded Epoxy (FBE).
- 3LPE.
- 3LPP.
- Galvanising.
- Internal epoxy coating.
- Cement mortar lining.
Depending on the coating specification, inspection may include:
- Surface preparation.
- Surface cleanliness.
- Surface profile.
- Coating thickness.
- Holiday testing.
- Adhesion testing.
- Visual appearance.
- Coating repair.
- End-cutback dimensions.
For buried pipelines and offshore applications, coating quality is an important part of long-term corrosion protection.
3.11 Marking, Identification and Packing Inspection
Before shipment, the inspector verifies that the products are correctly identified and prepared for transportation.
Common inspection items include:
- Manufacturer’s name or trademark.
- Material grade.
- Product standard.
- Outside diameter and wall thickness.
- Heat number.
- Pipe length.
- Order number.
- Batch identification.
- Required colour coding.
- Bundle tags.
- Protective end caps.
- Packing condition.
For export orders, packing and marking should comply with the purchase order and transportation requirements.
4. Steel Pipe Third-Party Inspection at Different Manufacturing Stages
Third-party inspection does not necessarily take place only after production is completed.
For critical orders, inspections may be arranged at several manufacturing stages.
4.1 Pre-Production Inspection
Pre-production inspection is performed before or at the beginning of manufacturing.
It may include:
- Review of purchase specifications.
- Review of the ITP.
- Material identification.
- Raw material certificate verification.
- Manufacturing procedure review.
- Inspection equipment calibration records.
- Production schedule verification.
This stage helps identify specification discrepancies before manufacturing begins.
4.2 In-Process Inspection
In-process inspection is performed during production.
Depending on the manufacturing process, it may include:
- Raw material inspection.
- Pipe forming inspection.
- Welding process monitoring.
- Heat treatment monitoring.
- Dimensional checks.
- NDT witnessing.
- Surface treatment inspection.
For ERW, LSAW and SSAW pipes, the welding process and relevant inspection records may be important inspection points.
4.3 Final Inspection
Final inspection takes place after manufacturing and the required testing have been completed.
It commonly includes:
- Final visual inspection.
- Dimensional inspection.
- Material identification.
- MTC verification.
- Hydrostatic test record review.
- NDT report review.
- Marking verification.
- Quantity verification.
- Packing inspection.
4.4 Pre-Shipment Inspection
Pre-shipment inspection confirms that the products and documentation are ready for dispatch.
Typical activities include:
- Final product quantity verification.
- Packing condition inspection.
- Bundle marking checks.
- Shipping mark verification.
- Document completeness review.
- Loading supervision, where specified.
The inspector may issue an inspection report or release documentation after the agreed requirements have been fulfilled.
5. What Is an Inspection and Test Plan (ITP)?
An Inspection and Test Plan (ITP) is a document that identifies the inspection and testing activities required throughout manufacturing.
It defines who performs each activity, when it takes place and which parties need to participate.
For steel pipe orders, the ITP normally identifies the manufacturer, third-party inspection agency and purchaser responsibilities.
5.1 Main ITP Inspection Points
Four common inspection classifications are:
H – Hold Point
Manufacturing or inspection cannot proceed beyond the designated point until the authorised party has completed the required inspection or formally released the hold point.
W – Witness Point
The designated party is invited to witness the inspection or test. Whether the activity can proceed in the inspector’s absence depends on the agreed ITP and notification provisions.
R – Review Point
The inspector or purchaser reviews specified documents and records.
S – Surveillance Point
The inspector monitors an activity or process without necessarily stopping production.
5.2 Example of a Steel Pipe Inspection and Test Plan
| Inspection Activity | Manufacturer | Third Party | Purchaser |
|---|---|---|---|
| Raw Material Certificate Review | Prepare | Review | Review, if required |
| Material Identification | Perform | Verify | Review |
| Chemical Analysis | Perform | Witness or review | As specified |
| Mechanical Testing | Perform | Witness or review | As specified |
| Manufacturing Process | Control | Surveillance | As specified |
| Dimensional Inspection | Perform | Witness | As specified |
| Visual Inspection | Perform | Witness | As specified |
| NDT | Perform | Witness or review | As specified |
| Hydrostatic Testing | Perform | Witness or review | As specified |
| Final Marking and Packing | Perform | Verify | As specified |
| Final Documentation | Prepare | Review | Approve, if required |
The table is an illustrative example, not a universal ITP.
Actual H, W, R and S classifications must be agreed in the approved inspection plan.
6. Does Third-Party Inspection Require 100% Inspection?
One of the most common questions from steel pipe buyers is whether third-party inspection must cover every pipe.
The answer depends on the product standard, project specification, purchase order and agreed inspection plan.
It is important to distinguish between:
- Manufacturer’s mandatory production testing.
- Third-party witnessing.
- Independent sampling.
- Document review.
- Final product verification.
For example, a manufacturer may be required to perform hydrostatic testing on every pipe under the applicable product standard.
However, the third-party inspector may only witness a specified proportion of those tests and review the remaining test records.
A typical inspection arrangement may look like this:
| Inspection Item | Manufacturer’s Responsibility | Possible TPI Scope |
|---|---|---|
| Visual Inspection | As specified by product standard | Witness or random verification |
| Dimensional Inspection | As specified | Random or specified sampling |
| Chemical Analysis | Required sampling frequency | Witness or independent verification |
| Mechanical Testing | Required sampling frequency | Witness or review |
| NDT | As specified | Witness, review or independent examination |
| Hydrostatic Testing | As specified | Witness selected tests or review records |
| Marking | Product identification | Verification |
| Packing | Final packing control | Pre-shipment inspection |
There is no universal third-party inspection percentage for all steel pipes.
For example, an order may specify 100% verification of material identification and documentation, while allowing sampling for certain dimensional checks.
If the purchaser requires additional inspection beyond the product standard, this should be stated clearly in the purchase order.
7. Common Third-Party Inspection Agencies for Steel Pipes
International buyers may appoint different independent inspection organisations depending on project requirements, geographical coverage and the scope of work.
Commonly recognised organisations include:
7.1 SGS
SGS provides inspection, testing and certification services across multiple industrial sectors.
For steel pipe orders, buyers may specify inspection activities such as:
- Material verification.
- Visual and dimensional inspection.
- Mechanical test witnessing.
- NDT witnessing.
- Hydrostatic test witnessing.
- Documentation review.
- Final inspection.
7.2 Bureau Veritas (BV)
Bureau Veritas provides inspection and verification services for industrial products, manufacturing facilities and infrastructure projects.
Its services may include:
- Manufacturing surveillance.
- Quality verification.
- Technical inspection.
- Inspection and test plan monitoring.
- Document review.
- Final product inspection.
7.3 TÜV
TÜV organisations provide independent inspection, testing and certification services.
Depending on the organisation, technical scope and applicable accreditation, services may include:
- Industrial equipment inspection.
- Material verification.
- Manufacturing surveillance.
- Welding inspection.
- NDT-related inspection.
- Pressure equipment inspection.
- Quality documentation review.
7.4 Other Independent Inspection Organisations
Other organisations may also be accepted, depending on the project and purchaser’s approved vendor list.
The selection should be based on:
- Relevant technical competence.
- Inspector qualifications.
- Applicable accreditation.
- Experience with steel pipe products.
- Geographical availability.
- Project approval requirements.
The presence of a well-known inspection company’s name does not automatically mean that every inspection method or certificate is covered by its accreditation.
Buyers should confirm the specific scope and authorised activities before appointing an inspection agency.
8. What Documents Are Included in a Steel Pipe Third-Party Inspection Report?
Inspection documentation is an important part of the final acceptance process.
The exact documents depend on the purchase order and ITP, but a typical inspection dossier may include:
| Document | Purpose |
|---|---|
| Inspection and Test Plan (ITP) | Defines inspection stages and responsibilities |
| Material Test Certificate (MTC) | Provides material and test information |
| Chemical Analysis Report | Records chemical composition |
| Mechanical Test Report | Records tensile, impact and hardness results, where required |
| Dimensional Inspection Report | Records pipe dimensions and tolerances |
| NDT Report | Documents non-destructive examination results |
| Hydrostatic Test Report | Records pressure testing results |
| Heat Treatment Records | Demonstrates heat treatment conditions, where applicable |
| Visual Inspection Report | Documents surface inspection |
| PMI Report | Records positive material identification, where required |
| Coating Inspection Report | Documents coating quality, where applicable |
| Packing List | Confirms quantities and packing details |
| Final Inspection Report | Summarises the inspection results |
| Inspection Release Note | Documents the agreed release status, where applicable |
8.1 What Is an Inspection Release Note?
An Inspection Release Note (IRN) is a document issued under an agreed inspection arrangement to record that the specified inspection activities have been completed and the material is released in accordance with the defined scope.
An IRN does not replace the manufacturer’s MTC or other mandatory product documentation.
Its meaning and contractual effect should be defined in the purchase order.
8.2 EN 10204 Type 3.1 vs Type 3.2
EN 10204 defines different types of inspection documents for metallic products.
Two commonly specified document types are:
EN 10204 Type 3.1
An inspection certificate issued by the manufacturer, validated by its authorised inspection representative who is independent of the manufacturing department.
EN 10204 Type 3.2
An inspection certificate validated by the manufacturer’s authorised inspection representative and an independent inspection representative designated by the purchaser or required by the applicable specification.
The independent representative may be associated with the purchaser or may be an appropriately authorised third-party inspection body, according to the applicable arrangement.
Type 3.2 is not simply another name for a routine third-party inspection report.
It involves a defined certificate validation process under EN 10204.
The required document type should be specified before manufacturing begins.
9. Common Problems Found During Third-Party Inspection
Third-party inspection can identify discrepancies that may otherwise remain unnoticed until delivery or installation.
Common findings include:
9.1 Incorrect Material Grade
The material supplied does not match the purchase order.
For example, a customer orders ASTM A106 Grade B pipes but the documentation or material identification indicates a different grade.
9.2 Dimensional Nonconformities
The measured outside diameter or wall thickness falls outside the specified tolerance.
9.3 Surface Defects
Inspection identifies unacceptable cracks, seams, laminations, dents or other surface imperfections.
9.4 Incomplete NDT Records
Required ultrasonic or radiographic inspection records are missing, incomplete or inconsistent with the pipe identification.
9.5 Missing Material Traceability
Heat numbers on the pipe markings do not match the MTC or inspection records.
9.6 Incomplete Heat Treatment Documentation
For alloy steel or stainless steel pipes, the required heat treatment records are unavailable or do not demonstrate compliance with the specified process.
9.7 Incorrect Marking and Packaging
Pipe bundles have missing identification tags, incorrect material markings or inadequate protection for transportation.
9.8 Incomplete Inspection Documentation
The manufacturer cannot provide all required inspection reports, test records or certificates.
Any nonconformity should be documented and handled through an agreed corrective-action process.
The product should not be released until the applicable contractual and technical requirements have been satisfied.
10. When Should Buyers Arrange Third-Party Inspection?
Third-party inspection should be planned before production starts, rather than arranged only after all pipes have been manufactured.
Early coordination allows the inspection agency to review the ITP, identify witness points and schedule inspectors at the appropriate manufacturing stages.
A recommended arrangement is:
Before Production
- Confirm product standards and material grades.
- Approve the inspection scope.
- Review the ITP.
- Confirm the inspection agency.
- Define witness and hold points.
During Production
- Verify material identification.
- Monitor specified manufacturing activities.
- Witness agreed tests.
- Review inspection and testing records.
- Record nonconformities.
After Production
- Conduct final visual and dimensional checks.
- Verify marking and traceability.
- Review test certificates.
- Inspect packing and quantity.
- Complete the final inspection report.
Before Shipment
- Confirm outstanding issues are closed.
- Verify the final documentation package.
- Complete agreed release procedures.
- Arrange loading inspection if required.
For large orders, critical materials or project-specific products, inspection scheduling should be included in the production plan.
11. Third-Party Inspection Checklist for Steel Pipe Buyers
Before placing an order, buyers can use the following checklist to define the required inspection scope.
| No. | Inspection Item | Buyer Should Confirm |
|---|---|---|
| 1 | Product Standard | ASTM, API, ASME or EN requirements |
| 2 | Material Grade | Correct grade and material specification |
| 3 | Material Traceability | Heat number and MTC matching |
| 4 | Chemical Composition | Required analysis and sampling |
| 5 | Mechanical Properties | Tensile, hardness and impact testing |
| 6 | Dimensional Inspection | OD, WT, length and tolerance |
| 7 | Visual Inspection | Surface quality and defects |
| 8 | NDT | Applicable method and examination coverage |
| 9 | Hydrostatic Testing | Required pressure and holding time |
| 10 | Heat Treatment | Required process and records |
| 11 | PMI | Applicable alloy verification |
| 12 | Coating Inspection | Thickness, adhesion and holiday testing, where required |
| 13 | Marking | Product identification and traceability |
| 14 | Packing | Export packaging and protection |
| 15 | Documentation | MTC, test reports and final inspection report |
| 16 | Final Release | Required approval before shipment |
For critical projects, the buyer should also confirm whether the inspection is required at the raw material stage, during manufacturing or only at final inspection.
12. Frequently Asked Questions About Steel Pipe Third-Party Inspection
What does third-party inspection of steel pipes include?
It commonly includes material verification, chemical composition review, mechanical testing, dimensional inspection, visual examination, NDT, hydrostatic testing, heat treatment record review, marking, packing and documentation verification.
The actual scope depends on the purchase order and approved ITP.
Is third-party inspection mandatory for all steel pipe orders?
No. It depends on the purchaser’s requirements, project specifications, applicable regulations and contractual obligations.
Many industrial and oil and gas projects require independent inspection for critical materials.
What is the difference between manufacturer inspection and third-party inspection?
Manufacturer inspection is performed by the manufacturer’s own quality control department as part of production.
Third-party inspection is performed by an independent organisation that verifies agreed manufacturing activities, test results and documentation on behalf of the purchaser or another authorised party.
Does third-party inspection mean every steel pipe is tested?
No. The manufacturer must perform the tests required by the applicable product specification.
The third-party inspector may witness selected tests, perform agreed independent sampling or review the manufacturer’s records.
The inspection coverage must be defined in the ITP.
What is the difference between SGS, BV and TÜV inspection?
SGS, Bureau Veritas and TÜV are independent inspection organisations with industrial inspection services.
The specific scope depends on the appointed legal entity, inspector qualifications, applicable accreditation and project requirements.
The name of the organisation alone does not define the exact inspection scope.
What is an EN 10204 3.2 certificate?
It is an inspection document validated by the manufacturer’s authorised inspection representative and an independent inspection representative in accordance with EN 10204.
It provides a defined level of independent verification of the inspection results.
What is an Inspection and Test Plan (ITP)?
An ITP identifies the manufacturing stages, required inspections, testing activities, acceptance criteria, responsibilities and inspection points.
It is the main document used to coordinate the manufacturer, third-party inspector and purchaser.
Can a third-party inspector reject steel pipes?
An inspector can identify and report nonconformities against the agreed requirements.
Formal acceptance, rejection or disposition authority depends on the contract, inspection plan and delegated authority of the purchaser or project owner.
When should third-party inspection be arranged?
It should be arranged before manufacturing begins, allowing the inspector to review the ITP and attend the agreed inspection stages.
Waiting until production is complete may make it impossible to verify certain manufacturing activities retrospectively.
What should buyers receive after third-party inspection?
Depending on the agreed scope, buyers may receive the final inspection report, test reports, MTC review records, dimensional records, NDT documentation, photographs, nonconformity records and inspection release documentation.
13. Conclusion: Why Third-Party Inspection Matters in Steel Pipe Procurement
Third-party inspection provides an independent verification process for steel pipes supplied to industrial and engineering projects.
It covers more than a simple visual check. Depending on the agreed scope, it can include material identification, chemical and mechanical testing, dimensional inspection, NDT, hydrostatic testing, heat treatment verification, coating inspection and final documentation review.
For international buyers, the most important step is to define the inspection requirements clearly before production starts.
The applicable product standard, material grade, test frequency, acceptance criteria, witness points and documentation requirements should all be included in the purchase order or approved ITP.
A properly planned third-party inspection helps identify nonconforming materials before shipment, improves traceability and provides documented evidence for project quality control.
Looking for Steel Pipes with Independent Third-Party Inspection?
Whether you require seamless steel pipes, ERW pipes, LSAW pipes, SSAW pipes, carbon steel pipes, alloy steel pipes or stainless steel pipes, provide your required material grade, dimensions, applicable standard, quantity and inspection requirements.
Request a detailed quotation with the agreed inspection scope, material certification, testing records and shipment documentation.