
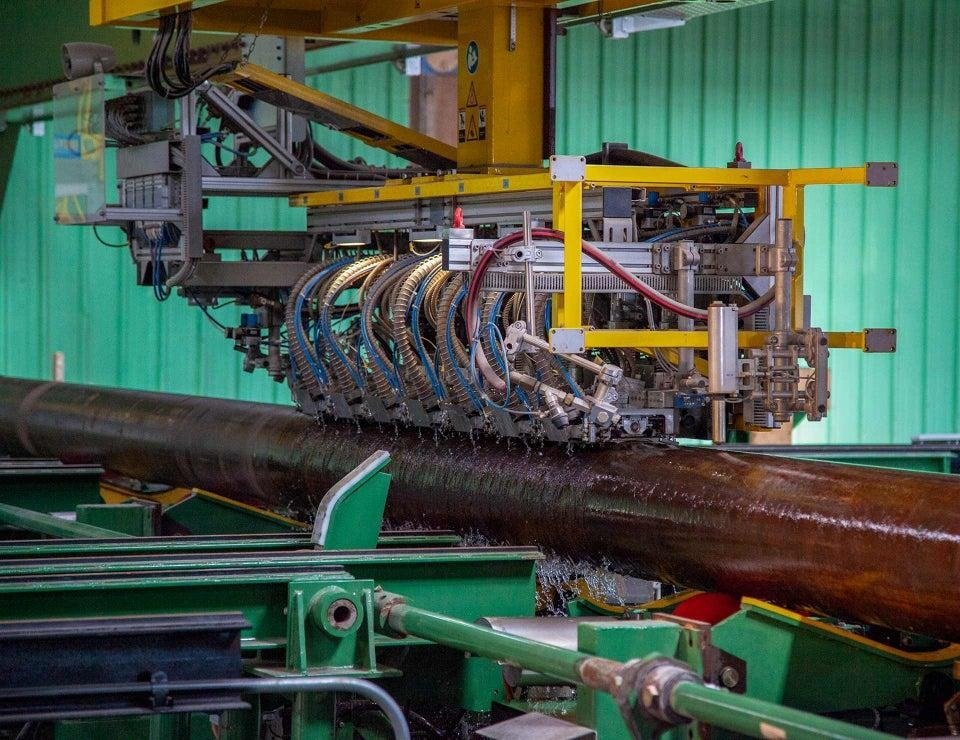
1. Introduction: Why Do Steel Pipe Quality Problems Occur?
Steel pipes are widely used in oil and gas transportation, power generation, petrochemical processing, construction, mechanical engineering and water supply systems. Their performance depends not only on the selected steel grade but also on manufacturing quality, dimensional accuracy, surface condition and inspection procedures.
Steel pipe quality problems can occur at almost every stage of production, from steelmaking and billet preparation to rolling, piercing, welding, heat treatment, finishing and transportation.
Common problems include:
- Surface cracks, seams and laminations
- Scratches, pits and surface corrosion
- Excessive wall thickness variation
- Incorrect outside diameter and ovality
- Excessive straightness deviation
- Weld porosity and incomplete fusion
- Unsatisfactory mechanical properties
- Inadequate corrosion protection
- Missing or inconsistent material inspection documentation
These problems may result in rejected materials, installation difficulties, unexpected maintenance costs and, in critical applications, premature equipment or pipeline failure.
For manufacturers, preventing defects requires systematic process control and inspection throughout production. For buyers, verifying the material specification, dimensional tolerances, mechanical properties and inspection records is essential before accepting a shipment.
This guide explains the most common steel pipe quality problems, their causes, and practical measures for preventing them.
2. Common Steel Pipe Quality Problems
Steel pipe defects can generally be classified into four categories:
- Material and metallurgical defects.
- Surface defects.
- Dimensional and geometric defects.
- Welding and mechanical property defects.
Understanding these categories helps manufacturers identify the source of quality problems and select appropriate corrective measures.
3. Material and Metallurgical Defects
3.1 Non-Metallic Inclusions
Non-metallic inclusions are particles or compounds embedded in steel during steelmaking. Common inclusions include oxides, sulfides and silicates.
They may originate from deoxidation products, slag entrainment, refractory contamination or inadequate molten steel cleanliness.
Potential effects:
- Reduced ductility and toughness.
- Local stress concentration.
- Reduced fatigue resistance.
- Increased risk of cracking during forming or service.
- Poor machinability and inconsistent mechanical performance.
Elongated inclusions may also produce directional variations in mechanical properties.
Prevention measures:
- Control steelmaking and refining conditions.
- Improve deoxidation and inclusion removal.
- Maintain suitable slag control.
- Optimise casting conditions.
- Verify material cleanliness where required.
- Use metallographic examination for critical applications.
Material cleanliness is particularly important for high-strength pipeline steel, pressure-bearing pipes and precision mechanical tubes.
3.2 Laminations and Internal Discontinuities
Laminations are internal planar discontinuities that may develop during steel production or subsequent processing.
They can originate from trapped inclusions, voids or defects in the original billet or steel plate.
During rolling, piercing or forming, these imperfections may become elongated and remain inside the finished pipe wall.
Potential effects:
- Reduced material continuity.
- Local weakness under mechanical loading.
- Increased risk of crack propagation.
- Problems during welding and fabrication.
Prevention measures:
- Improve billet and plate quality.
- Inspect incoming raw materials.
- Apply suitable ultrasonic testing.
- Control rolling and forming conditions.
- Investigate abnormal indications before material release.
Ultrasonic testing is particularly useful for detecting suitable internal planar discontinuities that cannot be identified through visual inspection.
3.3 Incorrect Chemical Composition
The chemical composition of steel directly influences its strength, hardness, toughness, weldability and corrosion behaviour.
If the chemical composition falls outside the specified limits, the finished pipe may fail to meet the required mechanical or service performance.
Common issues include:
- Excessive carbon content.
- Incorrect manganese content.
- Uncontrolled sulfur and phosphorus.
- Incorrect alloying element concentrations.
- Material grade mix-ups.
Prevention measures:
- Control raw material procurement.
- Perform ladle and product chemical analysis as required.
- Verify material grade and heat number.
- Maintain traceability throughout manufacturing.
- Review the Material Test Certificate (MTC or MTR).
For alloy steel and stainless steel pipes, the verification of alloying elements is particularly important.
4. Common Steel Pipe Surface Defects
Surface quality affects appearance, coating adhesion, corrosion resistance and, in some cases, structural integrity.
4.1 Surface Cracks
Surface cracks may appear as longitudinal, transverse or irregular discontinuities.
They can originate during casting, rolling, piercing, welding, heat treatment or cold working.
Main causes:
- Poor raw material quality.
- Excessive local deformation.
- Improper heating and cooling.
- Uncontrolled thermal stress.
- Incorrect rolling or drawing conditions.
- Welding process instability.
Prevention measures:
- Inspect billets and mother tubes before processing.
- Optimise heating and deformation conditions.
- Maintain suitable rolling and drawing parameters.
- Control welding procedures.
- Apply appropriate non-destructive testing.
- Remove or reject defects according to the applicable product specification.
Cracks should not be treated as ordinary surface imperfections. Their depth, orientation, location and effect on minimum wall thickness must be evaluated.
4.2 Scratches and Surface Grooves
Scratches and grooves are typically caused by mechanical contact during manufacturing, handling or transportation.
They may occur during:
- Rolling and sizing.
- Cold drawing.
- Straightening.
- Cutting and machining.
- Material handling and stacking.
Prevention measures:
- Maintain clean and undamaged tooling.
- Inspect rollers, dies and mandrels.
- Avoid metal-to-metal impact during handling.
- Use appropriate separators during stacking.
- Protect finished pipe surfaces during transportation.
For pipes intended for external coating, surface preparation and permissible imperfections should be evaluated according to the coating specification.
4.3 Pitting and Surface Corrosion
Pitting is a form of localised corrosion that produces small cavities on the steel surface.
It may develop during storage, transportation or service exposure.
Main causes:
- Moisture accumulation.
- Chloride contamination.
- Poor storage conditions.
- Damaged protective coatings.
- Prolonged exposure to corrosive environments.
Prevention measures:
- Store pipes in dry and well-ventilated areas.
- Avoid direct contact with standing water.
- Apply suitable protective coatings.
- Keep pipe ends and internal surfaces clean.
- Use corrosion protection appropriate to the operating environment.
Carbon steel and alloy steel pipes require different corrosion protection strategies depending on the application.
4.4 Seams, Laps and Folds
Seams and laps are surface discontinuities that may originate from steelmaking or hot-working operations.
They can become more visible after rolling, piercing, sizing or cold drawing.
Main causes:
- Original billet or plate defects.
- Improper rolling conditions.
- Excessive material deformation.
- Poor surface preparation.
- Non-uniform material flow.
Prevention measures:
- Inspect incoming raw materials.
- Control heating and rolling parameters.
- Remove unacceptable surface imperfections.
- Monitor surface quality after each major processing stage.
5. Dimensional and Geometric Quality Problems
Dimensional accuracy is essential for steel pipe installation, connection compatibility and pressure system design.
5.1 Outside Diameter Deviation
Outside diameter deviation occurs when the actual pipe diameter falls outside the permitted dimensional tolerance.
Main causes:
- Incorrect sizing or forming settings.
- Worn sizing rolls or dies.
- Uneven deformation.
- Incorrect tooling dimensions.
- Unstable manufacturing conditions.
Prevention measures:
- Calibrate sizing equipment.
- Inspect tooling regularly.
- Monitor outside diameter during production.
- Use calibrated dimensional measuring instruments.
- Verify final dimensions against the applicable standard.
5.2 Wall Thickness Variation
Wall thickness variation occurs when the pipe wall is not uniform around the circumference or along the pipe length.
In seamless pipe manufacturing, this may be associated with billet eccentricity, piercing conditions, mandrel alignment and rolling parameters.
In welded pipe production, it may be associated with plate or strip thickness variation, forming conditions and dimensional control.
Potential effects:
- Reduced minimum wall thickness.
- Uneven pressure resistance.
- Increased material consumption.
- Difficulty during machining and fabrication.
- Reduced dimensional consistency.
Prevention measures:
- Verify raw material thickness.
- Control billet and mandrel alignment.
- Maintain rolling and sizing equipment.
- Monitor wall thickness at different circumferential positions.
- Use ultrasonic wall thickness measurement where appropriate.
For pressure-bearing pipes, the minimum permissible wall thickness is more important than the average wall thickness alone.
5.3 Excessive Ovality
Ovality refers to the difference between the maximum and minimum outside diameters measured at the same cross-section.
It can affect fitting connections, assembly accuracy and structural performance.
Main causes:
- Uneven forming pressure.
- Improper sizing.
- Inadequate support during cooling.
- Incorrect straightening conditions.
- Excessive handling or stacking loads.
Prevention measures:
- Control forming and sizing conditions.
- Maintain uniform cooling.
- Optimise straightening parameters.
- Avoid excessive local loading.
- Measure diameter in multiple directions.
5.4 Straightness Deviation
Straightness deviation occurs when a steel pipe has excessive longitudinal curvature.
It can develop during rolling, cooling, welding, heat treatment, straightening or transportation.
Main causes:
- Uneven deformation.
- Non-uniform cooling.
- Residual stress.
- Incorrect straightening settings.
- Improper handling and storage.
Prevention measures:
- Maintain consistent manufacturing conditions.
- Control cooling and heat treatment.
- Use suitable straightening equipment.
- Inspect overall and local straightness.
- Support long pipes properly during transportation.
6. Welding Defects in Welded Steel Pipes
Welding quality is a critical factor for ERW, LSAW and SSAW steel pipes.
Defects in the weld seam may reduce the integrity of the pipe and affect its suitability for pressure and structural applications.
6.1 Lack of Fusion
Lack of fusion occurs when the weld metal does not properly fuse with the base material or adjacent weld metal.
It may be caused by:
- Insufficient heat input.
- Incorrect welding speed.
- Poor edge preparation.
- Contamination.
- Improper welding parameters.
Prevention measures:
- Maintain qualified welding procedures.
- Control welding current, voltage and speed as applicable.
- Ensure proper edge preparation.
- Clean the joint surfaces.
- Inspect the weld seam using suitable NDT methods.
6.2 Porosity
Porosity consists of gas cavities trapped within the weld metal.
Main causes:
- Moisture or contamination.
- Poor shielding conditions where applicable.
- Inadequate welding parameters.
- Contaminated welding materials.
- Unstable welding conditions.
Prevention measures:
- Clean the welding area.
- Control consumable storage.
- Maintain appropriate welding conditions.
- Follow qualified welding procedures.
- Inspect weld quality before release.
6.3 Undercut
Undercut is a groove formed at the weld toe or adjacent base metal.
It reduces the local wall thickness and may create a stress concentration.
Main causes:
- Excessive welding current.
- Incorrect welding speed.
- Improper torch or electrode positioning.
- Unsuitable welding technique.
Prevention measures:
- Optimise welding parameters.
- Maintain correct welding position.
- Control welding speed.
- Inspect the weld profile.
- Repair unacceptable defects according to the approved procedure.
6.4 Slag Inclusions
Slag inclusions are non-metallic materials trapped in the weld metal.
They can occur due to insufficient cleaning, improper welding technique or unsuitable welding parameters.
Prevention measures:
- Remove slag between welding passes where applicable.
- Maintain proper joint preparation.
- Control welding parameters.
- Follow qualified welding procedures.
- Perform the required radiographic or ultrasonic examination.
6.5 Weld Cracks
Weld cracks may develop during or after welding due to thermal stresses, material composition, hydrogen, restraint or unsuitable welding procedures.
Prevention measures:
- Select suitable welding consumables.
- Control preheating and interpass temperatures where required.
- Follow qualified welding procedures.
- Control hydrogen exposure.
- Apply appropriate post-weld heat treatment when specified.
- Perform required weld inspection.
7. Mechanical Property Problems
Steel pipes must meet specified mechanical property requirements to ensure suitability for their intended applications.
Common mechanical property failures include:
- Tensile strength below specification.
- Yield strength outside the required range.
- Insufficient elongation.
- Excessive hardness.
- Inadequate impact toughness.
7.1 Improper Heat Treatment
Heat treatment is used to control microstructure and mechanical properties.
Incorrect heating temperature, holding time or cooling rate may cause:
- Excessive hardness.
- Low toughness.
- Insufficient strength.
- Non-uniform mechanical properties.
- Distortion and residual stress.
Prevention measures:
- Follow the specified heat treatment procedure.
- Calibrate temperature measurement systems.
- Control furnace temperature uniformity.
- Monitor heating and cooling rates.
- Perform mechanical testing after treatment.
7.2 Incorrect Material Grade
Material mix-ups may occur when different steel grades are stored or processed without adequate identification and traceability.
This can result in a pipe being supplied with chemical composition or mechanical properties that do not match the purchase order.
Prevention measures:
- Maintain heat number traceability.
- Separate different material grades.
- Verify material markings.
- Review MTCs before shipment.
- Conduct positive material identification where required.
7.3 Insufficient Impact Toughness
Impact toughness is important for pipes used in low-temperature environments or applications subject to dynamic loading.
Low toughness may result from unsuitable material composition, improper heat treatment or inadequate control of microstructure.
Prevention measures:
- Specify suitable material grades.
- Define impact testing temperature.
- Control heat treatment.
- Perform Charpy V-notch testing when required.
- Verify the results against the relevant product specification.
8. Corrosion and Coating Quality Problems
Corrosion is a major concern for steel pipes used in buried pipelines, offshore facilities, chemical plants and water transportation systems.
8.1 External Corrosion
External corrosion may occur when steel pipes are exposed to moisture, soil chemicals, seawater or industrial atmospheres.
Prevention measures:
- Apply suitable external coatings.
- Use cathodic protection where required.
- Maintain coating integrity.
- Inspect coating thickness and continuity.
- Avoid coating damage during handling and installation.
Common coating systems include:
- 3LPE (Three-Layer Polyethylene).
- 3LPP (Three-Layer Polypropylene).
- Fusion-Bonded Epoxy (FBE).
- Liquid epoxy coatings.
- Hot-dip galvanising for suitable applications.
8.2 Internal Corrosion
Internal corrosion may occur when the transported medium contains water, oxygen, carbon dioxide, hydrogen sulfide, chlorides or other corrosive substances.
Prevention measures:
- Select suitable materials.
- Evaluate the chemical composition of the transported medium.
- Apply internal coatings or linings where appropriate.
- Use corrosion inhibitors when specified.
- Monitor corrosion rates.
- Conduct regular inspection.
Material selection should consider the complete operating environment rather than relying only on the general label of carbon steel or alloy steel.
9. How to Prevent Steel Pipe Quality Problems During Manufacturing
Effective quality control requires inspection and process monitoring throughout the manufacturing process.
9.1 Raw Material Inspection
Before production begins, raw materials should be checked for:
- Material grade.
- Chemical composition.
- Mechanical properties.
- Surface condition.
- Dimensions.
- Heat number and traceability.
Incoming inspection helps prevent defects from being carried into subsequent manufacturing stages.
9.2 Manufacturing Process Control
Each production process requires specific controls.
| Manufacturing Stage | Main Quality Control Points |
|---|---|
| Steelmaking | Chemical composition and cleanliness |
| Billet or plate preparation | Surface defects and dimensional quality |
| Heating | Temperature uniformity |
| Piercing and rolling | Wall thickness and dimensional consistency |
| Welding | Welding parameters and seam quality |
| Cold drawing | Lubrication, tooling and deformation |
| Heat treatment | Temperature, holding time and cooling |
| Straightening | Straightness and ovality |
| Cutting and finishing | Length, end preparation and surface condition |
| Packaging | Identification and transportation protection |
Process monitoring should be supported by documented inspection procedures and acceptance criteria.
9.3 Final Inspection
Before shipment, finished steel pipes should be inspected according to the applicable product standard and purchase order.
Typical inspection items include:
- Outside diameter.
- Wall thickness.
- Length.
- Ovality.
- Straightness.
- Surface condition.
- Material identification.
- Mechanical properties.
- Required NDT results.
- Hydrostatic test results where applicable.
Final inspection should not replace process control. It is most effective when combined with inspections at critical manufacturing stages.
10. Steel Pipe Quality Inspection Methods
Different inspection methods are used to identify different types of defects.
10.1 Visual Inspection
Visual inspection is used to identify visible defects such as:
- Surface cracks.
- Scratches.
- Corrosion.
- Pits.
- Seams.
- Weld surface irregularities.
- Damaged pipe ends.
It is usually one of the first inspection steps.
10.2 Dimensional Inspection
Dimensional inspection verifies that the finished pipe meets the specified dimensions and tolerances.
Common measurements include:
- Outside diameter.
- Wall thickness.
- Inside diameter where required.
- Length.
- Ovality.
- Straightness.
- End squareness and bevel geometry.
Calipers, micrometers, diameter tapes, ultrasonic thickness gauges and specialised measuring systems may be used.
10.3 Ultrasonic Testing (UT)
Ultrasonic testing uses high-frequency sound waves to detect suitable internal and surface-connected discontinuities.
It is widely used for examining pipe bodies and weld seams.
Depending on the technique, UT can also be used for wall thickness measurement.
10.4 Radiographic Testing (RT)
Radiographic testing uses X-rays or gamma rays to produce images of internal weld conditions.
It is commonly used to detect volumetric defects such as porosity and slag inclusions, subject to the inspection technique and defect orientation.
10.5 Eddy Current Testing (ET)
Eddy current testing uses electromagnetic induction to detect suitable surface and near-surface discontinuities in electrically conductive materials.
It is frequently applied to certain steel tube manufacturing and inspection lines.
10.6 Hydrostatic Testing
Hydrostatic testing involves filling the pipe with water or another specified test liquid and applying the required test pressure for a specified duration.
The purpose is to verify pressure integrity and identify leakage or failure under the test conditions.
Hydrostatic testing does not replace all other inspection methods. It should be performed according to the relevant product specification and testing procedure.
11. Important Steel Pipe Standards and Quality Requirements
Different steel pipe products are manufactured according to different standards.
The applicable specification determines chemical composition, mechanical properties, dimensional tolerances, testing and acceptance requirements.
| Standard | Product | Main Application |
|---|---|---|
| ASTM A53 | Seamless and welded carbon steel pipe | General mechanical and pressure applications |
| ASTM A106 | Seamless carbon steel pipe | High-temperature service |
| API 5L | Seamless and welded line pipe | Oil and gas transportation |
| ASTM A333 | Seamless and welded low-temperature pipe | Low-temperature service |
| ASTM A335 | Alloy steel pipe | High-temperature service |
| ASTM A312 | Stainless steel pipe | Corrosion-resistant industrial piping |
| ASTM A500 | Structural steel tubing | Structural applications |
| ASTM A519 | Seamless carbon and alloy steel mechanical tubing | Mechanical engineering |
Not all standards apply to the same type of pipe. For example, ASTM A106 is a seamless pipe specification, whereas ASTM A312 covers stainless steel pipe.
11.1 API 5L PSL1 and PSL2
API 5L is widely used for line pipe in pipeline transportation systems.
It defines requirements relating to material, manufacturing, dimensions, inspection and testing.
PSL1 provides the basic product specification requirements, while PSL2 includes additional and generally more stringent requirements in areas such as chemical composition, mechanical properties, testing and traceability.
The required specification level should be determined by the project requirements and applicable pipeline design code.
11.2 Material Test Certificates
A Material Test Certificate (MTC or MTR) provides documented information about the supplied material.
Depending on the product specification and certificate type, it may include:
- Manufacturer identification.
- Material grade.
- Applicable product standard.
- Heat number.
- Chemical composition.
- Tensile test results.
- Impact test results, where applicable.
- Heat treatment information.
- Inspection and testing records.
Buyers should verify that the certificate corresponds to the actual supplied pipes and their identification markings.
12. How Buyers Can Avoid Purchasing Substandard Steel Pipes
Quality problems are not always visible during a simple visual inspection.
A pipe may have an acceptable external appearance but still fail chemical composition, mechanical property, wall thickness or internal inspection requirements.
Before placing an order, buyers should establish a clear technical specification.
12.1 Confirm the Material Standard and Grade
Specify the exact product standard and material grade.
For example:
- ASTM A106 Grade B.
- ASTM A53 Grade B.
- API 5L X52.
- ASTM A333 Grade 6.
- ASTM A312 TP316L.
Avoid using only general descriptions such as carbon steel pipe or stainless steel pipe.
12.2 Confirm Dimensions and Tolerances
Specify:
- Nominal diameter (DN or NPS).
- Outside diameter (OD).
- Wall thickness (WT).
- Pipe schedule where applicable.
- Length.
- Dimensional tolerances.
- End preparation.
The applicable standard should define the relevant acceptance limits.
12.3 Request Inspection Documentation
Depending on the project requirements, request:
- MTC or MTR.
- Dimensional inspection reports.
- Chemical analysis reports.
- Mechanical test reports.
- NDT reports.
- Hydrostatic test reports.
- Heat treatment records.
- Coating inspection records.
12.4 Arrange Third-Party Inspection
For critical projects or large-volume orders, buyers may arrange third-party inspection before shipment.
The inspection scope can include:
- Raw material verification.
- Manufacturing surveillance.
- Dimensional inspection.
- Mechanical testing.
- NDT witnessing.
- Hydrostatic testing.
- Marking and traceability verification.
- Final visual inspection.
- Packaging and shipping inspection.
The inspection scope should be agreed before production and documented in the Inspection and Test Plan (ITP).
12.5 Check Supplier Traceability and Quality Management
A reliable manufacturer should be able to demonstrate consistent control of materials, manufacturing processes and inspection records.
Relevant checks include:
- Production capability.
- Quality management procedures.
- Equipment calibration.
- Inspection personnel qualifications.
- Material traceability.
- Nonconformance management.
- Corrective and preventive actions.
Certification alone does not guarantee that every delivered pipe is compliant. Product-specific inspection and documentation remain essential.
13. Frequently Asked Questions About Steel Pipe Quality
What are the most common steel pipe quality problems?
Common problems include surface cracks, scratches, laminations, inclusions, wall thickness variation, ovality, straightness deviation, weld defects and corrosion.
What causes steel pipe quality problems?
They may originate from raw material defects, incorrect manufacturing parameters, poor welding, improper heat treatment, inadequate inspection, corrosion or damage during handling and transportation.
How can manufacturers prevent steel pipe defects?
Manufacturers should establish incoming material inspection, process control, equipment maintenance, dimensional monitoring, appropriate heat treatment, NDT and final product inspection.
How can buyers check steel pipe quality before purchasing?
Buyers should verify material specifications, dimensions, chemical composition, mechanical properties, inspection reports, traceability and relevant test certificates.
What is the difference between UT and RT inspection?
UT uses ultrasonic waves to detect suitable internal discontinuities, while RT uses X-rays or gamma rays to produce radiographic images of internal conditions. Their detection capabilities and limitations differ.
Is a Material Test Certificate sufficient to guarantee steel pipe quality?
No. An MTC provides important material and test information, but it does not replace verification of product identity, dimensional inspection, required NDT and other purchase-specific acceptance requirements.
Does every steel pipe require hydrostatic testing?
No. The required testing depends on the applicable product specification, manufacturing method, intended service and purchase requirements.
Why is wall thickness important in steel pipe quality inspection?
Wall thickness directly affects pressure design, structural performance, corrosion allowance and dimensional compliance. The minimum permitted wall thickness must meet the applicable specification.
14. Conclusion
Steel pipe quality problems can originate at different stages of manufacturing, from raw material preparation to final inspection and transportation.
Surface cracks, inclusions, laminations, wall thickness variation, dimensional deviations, weld defects and corrosion are among the most important issues manufacturers and buyers need to control.
Effective prevention depends on three key elements:
- Raw Material Control: Verify chemical composition, mechanical properties and material cleanliness.
- Manufacturing Process Control: Maintain stable rolling, welding, cold drawing, heat treatment and finishing conditions.
- Inspection and Traceability: Apply appropriate dimensional inspection, NDT, mechanical testing and material documentation.
For buyers, a reliable steel pipe supply requires more than a competitive quotation. The supplied material must match the specified grade, dimensions, manufacturing process and inspection requirements.
Looking for steel pipes that meet your project specifications?
Provide the required steel grade, pipe dimensions, manufacturing method, applicable standard and inspection requirements to identify the appropriate product for your application.